Welcome home to this cozy 3-bedroom, 1-bathroom property featuring a 1-car attached garage and a convenient, functional layout. This home is a great opportunity for first-time buyers, a small family, or an investor looking for a property in a desirable location. Conveniently located near schools, shopping, dining, parks, and everyday amenities, making daily errands and commuting easy. This move-in ready home. Don't miss this opportunity - schedule your showing today! All information is deemed reliable but not guaranteed. Please verify schools.
Active
$155,000
314 W Carlyle St, Wichita, KS 67217
3beds
1,014sqft
Single Family Offsite Built
Built in 1957
7,405 Square Feet Lot
$152,000 Zestimate®
$153/sqft
$-- HOA
What's special
- 41 days
- 287
- 24
Likely to sell faster than
Zillow last checked:
Listing updated:
Listed by:
Tammy Nguyen Bui 316-300-3131,
Collins & Associates
Source: SCKMLS as distributed by MLS GRID,MLS#: 678174
Facts & features
Interior
Bedrooms & bathrooms
- Bedrooms: 3
- Bathrooms: 1
- Full bathrooms: 1
Primary bedroom
- Description: Wood
- Level: Main
- Area: 128.33
- Dimensions: 12'10"x10'
Bedroom
- Description: Wood
- Level: Main
- Area: 96.35
- Dimensions: 10'5"x9'3"
Bedroom
- Description: Wood
- Level: Main
- Area: 90.28
- Dimensions: 10'5"x8'8"
Kitchen
- Description: Vinyl
- Level: Main
- Area: 134.33
- Dimensions: 10'4"x13'
Living room
- Description: Wood
- Level: Main
- Area: 215.83
- Dimensions: 17'6"x12'4"
Heating
- Forced Air, Natural Gas
Cooling
- Central Air, Electric
Appliances
- Included: Refrigerator, Range, Washer, Dryer
- Laundry: Main Level, 220 equipment
Features
- Ceiling Fan(s)
- Flooring: Laminate
- Basement: None
- Has fireplace: No
Interior area
- Total interior livable area: 1,014 sqft
- Finished area above ground: 1,014
- Finished area below ground: 0
Property
Parking
- Total spaces: 1
- Parking features: Attached, Garage Door Opener
- Garage spaces: 1
Features
- Levels: One
- Stories: 1
- Patio & porch: Covered
- Fencing: Wood
Lot
- Size: 7,405 Square Feet
- Features: Standard
Details
- Parcel number: 0872130801306016.00
Construction
Type & style
- Home type: SingleFamily
- Architectural style: Ranch
- Property subtype: Single Family Offsite Built
Materials
- Frame w/Less than 50% Mas
- Foundation: None
- Roof: Composition
Condition
- Year built: 1957
Utilities & green energy
- Gas: Natural Gas Available
- Utilities for property: Sewer Available, Natural Gas Available, Public
Community & HOA
Community
- Features: Sidewalks
- Subdivision: PRATT
HOA
- Has HOA: No
Location
- Region: Wichita
Financial & listing details
- Price per square foot: $153/sqft
- Tax assessed value: $106,200
- Annual tax amount: $1,219
- Date on market: 8/27/2026
- Cumulative days on market: 41 days
- Ownership: Individual
- Road surface type: Paved
Estimated market value
$152,000
$144,000 - $160,000
$1,189/mo
Price history
Price history is unavailable.
Public tax history
| Year | Property taxes | Tax assessment |
|---|---|---|
| 2025 | $1,219 +8.6% | $12,214 +9% |
| 2024 | $1,123 +3% | $11,201 +10.1% |
| 2023 | $1,090 +14.8% | $10,178 |
| 2022 | $950 +0.3% | -- |
| 2021 | $947 +0.1% | -- |
| 2020 | $946 +3.7% | $8,419 +4% |
| 2019 | $912 +4.6% | $8,097 +5% |
| 2018 | $872 | $7,715 |
| 2017 | -- | -- |
| 2016 | $871 +0.3% | -- |
| 2015 | $868 +2% | -- |
| 2014 | $851 | -- |
| 2013 | -- | -- |
| 2012 | -- | -- |
| 2011 | -- | $7,303 -6.1% |
| 2008 | -- | $7,774 +9% |
| 2007 | -- | $7,130 +3% |
| 2006 | -- | $6,923 |
| 2005 | -- | $6,923 +3.1% |
| 2004 | -- | $6,716 +29.8% |
| 2003 | -- | $5,175 -16.7% |
| 2002 | -- | $6,210 +16.6% |
| 2000 | -- | $5,325 |
Find assessor info on the county website
Monthly payment
Est. payment
Payment breakdown
Explore the cost of this home by adjusting the details. Changes won't be saved.Climate risks
Neighborhood: 67217
Nearby schools
Schools provided by the listing agent
- Elementary: Enders Open Magnet (NH)
- Middle: Truesdell
- High: South
Source: SCKMLS as distributed by MLS GRID. This data may not be complete. We recommend contacting the local school district to confirm school assignments for this home.


Similar homes
- $154,0004 bd1 ba1.1k sqft3426 S Osage Ave, Wichita, KS 67217For Sale
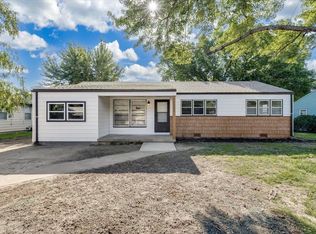 MLS ID #675680, Jack Tomlinson, Real Broker, LLC. SCKMLS as distributed by MLS GRID
 - $155,0003 bd1 ba947 sqft3152 S Euclid Ave, Wichita, KS 67217For Sale
 MLS ID #677433, Steven Hartman, Platinum Realty LLC. SCKMLS as distributed by MLS GRID
 - $155,0003 bd1 ba1k sqft2204 W Rita St, Wichita, KS 67213For Sale
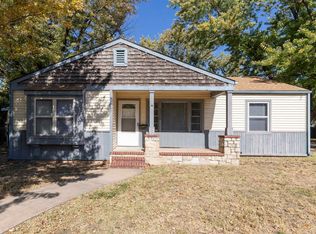 MLS ID #679994, Angie Vailas, Lange Real Estate. SCKMLS as distributed by MLS GRID
 - $149,9003 bd1 ba960 sqft3414 S Hiram Ave, Wichita, KS 67217For Sale
 MLS ID #678641, Joshua Iron Wing, Heritage 1st Realty. SCKMLS as distributed by MLS GRID
