Add a little character to your investment portfolio with 2204 W Rita! This 3-bedroom, 1-bath home features beautiful hardwood floors, exposed ceiling beams that bring extra charm to the living room, and a spacious 2-car garage. Currently tenant occupied. Property is being sold as-is and is available as part of a package of investment properties. See listing agent for additional details regarding the investment package.
Active
$155,000
2204 W Rita St, Wichita, KS 67213
3beds
1,008sqft
Single Family Onsite Built
Built in 1950
6,969 Square Feet Lot
$151,800 Zestimate®
$154/sqft
$-- HOA
What's special
- 9 hours
- 110
- 12
Zillow last checked:
Listing updated:
Listed by:
Angie Vailas OFF:316-529-3100,
Lange Real Estate
Source: SCKMLS as distributed by MLS GRID,MLS#: 679994
Facts & features
Interior
Bedrooms & bathrooms
- Bedrooms: 3
- Bathrooms: 1
- Full bathrooms: 1
Primary bedroom
- Description: Wood
- Level: Main
- Area: 120
- Dimensions: 12X10
Bedroom
- Description: Wood
- Level: Main
- Area: 144
- Dimensions: 18x8
Bedroom
- Description: Wood
- Level: Main
- Area: 90
- Dimensions: 10x9
Kitchen
- Description: Tile
- Level: Main
- Area: 112
- Dimensions: 16x7
Living room
- Description: Wood
- Level: Main
- Area: 182
- Dimensions: 14X13
Heating
- Forced Air, Natural Gas
Cooling
- Central Air, Electric
Appliances
- Included: Range, Refrigerator
- Laundry: Main Level
Features
- Basement: None
- Number of fireplaces: 1
- Fireplace features: One
Interior area
- Total interior livable area: 1,008 sqft
- Finished area above ground: 1,008
- Finished area below ground: 0
Property
Parking
- Total spaces: 2
- Parking features: Detached
- Garage spaces: 2
Features
- Levels: One
- Stories: 1
- Fencing: Chain Link
Lot
- Size: 6,969 Square Feet
- Features: Corner Lot
Details
- Parcel number: 00208365
Construction
Type & style
- Home type: SingleFamily
- Architectural style: Ranch
- Property subtype: Single Family Onsite Built
Materials
- Frame w/Less than 50% Mas
- Foundation: None
- Roof: Composition
Condition
- Year built: 1950
Utilities & green energy
- Gas: Natural Gas Available
- Utilities for property: Natural Gas Available, Public, Sewer Available
Community & HOA
Community
- Subdivision: PAWNEE PARK
HOA
- Has HOA: No
Location
- Region: Wichita
Financial & listing details
- Price per square foot: $154/sqft
- Annual tax amount: $1,514
- Date on market: 10/2/2026
- Cumulative days on market: 1 day
- Ownership: Corporate non-REO
- Total actual rent: 1150
- Road surface type: Paved
Estimated market value
$151,800
$144,000 - $159,000
$1,129/mo
Price history
Price history is unavailable.
Public tax history
Tax history is unavailable.
Monthly payment
Est. payment
Payment breakdown
Explore the cost of this home by adjusting the details. Changes won't be saved.Climate risks
Neighborhood: Southwest
Nearby schools
Schools provided by the listing agent
- Elementary: Woodman
- Middle: Truesdell
- High: South
Source: SCKMLS as distributed by MLS GRID. This data may not be complete. We recommend contacting the local school district to confirm school assignments for this home.
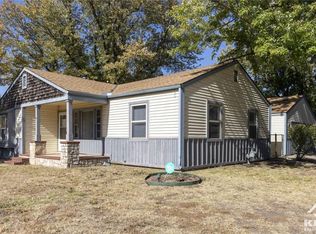
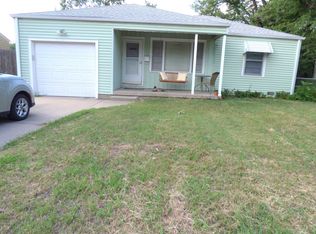

Similar homes
- $150,0003 bd2 ba1.3k sqft1917 S Everett St, Wichita, KS 67213For Sale
 MLS ID #679953, Edna Martinez, Real Broker, LLC. SCKMLS as distributed by MLS GRID
 - $--2 bd1 ba875 sqft2203 S Bennett St, Wichita, KS 67213Auction
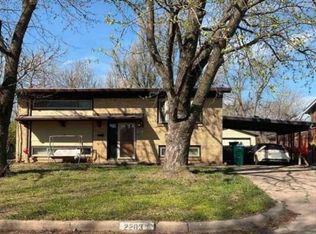 Xome
Xome - $148,0003 bd2 ba1.1k sqft1700 S Water St, Wichita, KS 67213For Sale
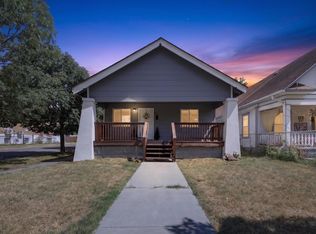 MLS ID #680017, Crystal Espinosa, Heritage 1st Realty. SCKMLS as distributed by MLS GRID
 - $135,0003 bd1 ba1.1k sqft2223 S Walnut St, Wichita, KS 67213For Sale
 MLS ID #679749, Tyus Becker, McCurdy Real Estate & Auction, LLC. SCKMLS as distributed by MLS GRID
