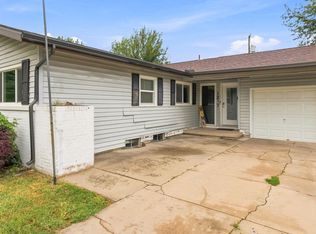
Back on the market! This is your opportunity to see this bright and energy-efficient 3-bedroom, 1-bath home filled with natural light. The spacious living room features professionally cleaned carpet, while the bathroom offers updated flooring. The home also includes a nice-sized pantry, a separate laundry room, double-pane windows, newer light fixtures, and fresh paint in select areas. Appliances remain with the home. The 2nd microwave, washer, dryer, two TVs do not stay, if interested please contact the agent. Outside, enjoy a fully fenced backyard, a freshly stained front deck, and an extra-deep insulated garage with workshop space. The large shed includes a loft and electricity, and an RV outlet is already installed. Major updates include a BRAND NEW ROOF replaced in June 2026, an approximately 5-year-old water heater, and an A/C unit approximately 4 years old. Seller prefers to sell as is condition. Ready for its next owner! Schedule your showing today!
Active
$186,000
2315 W Grant Ave, Wichita, KS 67213
3beds
1,068sqft
Single Family Onsite Built
Built in 1960
7,405 Square Feet Lot
$185,200 Zestimate®
$174/sqft
$-- HOA
What's special
- 15 days
- 370
- 12
Likely to sell faster than
Zillow last checked:
Listing updated:
Listed by:
Oricel Iron Wing 316-833-6248,
Heritage 1st Realty
Source: SCKMLS as distributed by MLS GRID,MLS#: 677929
Facts & features
Interior
Bedrooms & bathrooms
- Bedrooms: 3
- Bathrooms: 1
- Full bathrooms: 1
Primary bedroom
- Description: Carpet
- Level: Main
- Area: 131.1
- Dimensions: 11.4x11.5
Bedroom
- Description: Carpet
- Level: Main
- Area: 99
- Dimensions: 11x9
Bedroom
- Description: Carpet
- Level: Main
- Area: 99.75
- Dimensions: 10.5x9.5
Kitchen
- Description: Laminate - Other
- Level: Main
- Area: 165
- Dimensions: 16.5x10
Laundry
- Description: Laminate - Other
- Level: Main
- Area: 46.02
- Dimensions: 7.8x5.9
Living room
- Description: Carpet
- Level: Main
- Area: 211.2
- Dimensions: 16.5x12.8
Heating
- Forced Air, Natural Gas
Cooling
- Central Air, Electric
Appliances
- Included: Dishwasher, Disposal, Microwave, Refrigerator, Range
- Laundry: Main Level
Features
- Ceiling Fan(s)
- Doors: Storm Door(s)
- Windows: Window Coverings-Part, Storm Window(s)
- Basement: None
- Has fireplace: No
Interior area
- Total interior livable area: 1,068 sqft
- Finished area above ground: 1,068
- Finished area below ground: 0
Property
Parking
- Total spaces: 1
- Parking features: Attached, Oversized
- Garage spaces: 1
Features
- Levels: One
- Stories: 1
- Exterior features: Guttering - ALL
- Fencing: Wood,Other
Lot
- Size: 7,405 Square Feet
- Features: Standard
Details
- Additional structures: Storage, Storm Shelter
- Parcel number: 0871293103302007.00
Construction
Type & style
- Home type: SingleFamily
- Architectural style: Ranch
- Property subtype: Single Family Onsite Built
Materials
- Frame
- Foundation: None, Crawl Space
- Roof: Composition
Condition
- Year built: 1960
Utilities & green energy
- Gas: Natural Gas Available
- Utilities for property: Sewer Available, Natural Gas Available, Public
Community & HOA
Community
- Subdivision: PAWNEE PARK
HOA
- Has HOA: No
Location
- Region: Wichita
Financial & listing details
- Price per square foot: $174/sqft
- Tax assessed value: $131,800
- Annual tax amount: $1,537
- Date on market: 8/22/2026
- Cumulative days on market: 8 days
- Ownership: Individual
- Road surface type: Paved
Estimated market value
$185,200
$176,000 - $194,000
$1,208/mo
Price history
Price history is unavailable.
Public tax history
| Year | Property taxes | Tax assessment |
|---|---|---|
| 2025 | $1,541 +8.3% | $15,157 +9% |
| 2024 | $1,423 +2.2% | $13,904 +8.1% |
| 2023 | $1,393 +19% | $12,857 |
| 2022 | $1,170 +2.3% | -- |
| 2021 | $1,144 +8.1% | -- |
| 2020 | $1,059 +6% | $9,407 +6% |
| 2019 | $999 +6.1% | $8,878 +6% |
| 2018 | $941 +1.8% | $8,373 |
| 2017 | $924 +106.7% | -- |
| 2016 | $447 -51.2% | -- |
| 2015 | $915 +2% | -- |
| 2014 | $897 | -- |
| 2013 | -- | -- |
| 2012 | -- | -- |
| 2011 | -- | $3,695 -54.3% |
| 2008 | -- | $8,082 +2.1% |
| 2007 | -- | $7,913 +3% |
| 2006 | -- | $7,683 +2.9% |
| 2005 | -- | $7,464 -0.3% |
| 2004 | -- | $7,487 +3% |
| 2003 | -- | $7,269 +6% |
| 2002 | -- | $6,855 +12.5% |
| 2000 | -- | $6,096 |
Find assessor info on the county website
Monthly payment
Est. payment
Payment breakdown
Explore the cost of this home by adjusting the details. Changes won't be saved.Climate risks
Neighborhood: Southwest
Nearby schools
Schools provided by the listing agent
- Elementary: Woodman
- Middle: Truesdell
- High: South
Source: SCKMLS as distributed by MLS GRID. This data may not be complete. We recommend contacting the local school district to confirm school assignments for this home.

Similar homes
- $163,0003 bd1 ba928 sqft2327 W Grant Ave, Wichita, KS 67213For Sale
 MLS ID #678066, Jenny Grandfield, Real Broker, LLC. SCKMLS as distributed by MLS GRID
 - $209,9993 bd2 ba1.2k sqft2010 S Glenn St, Wichita, KS 67213For Sale
 MLS ID #675790, Jordan Hoefler, Reece Nichols South Central Kansas. SCKMLS as distributed by MLS GRID
 - $--3 bd2 ba1.5k sqft1217 W Dallas St, Wichita, KS 67217Auction
 MLS ID #677431, Daniel Gutierrez, Keller Williams Hometown Partners. SCKMLS as distributed by MLS GRID
 - $163,5004 bd2 ba1.2k sqft2154 S Seneca St, Wichita, KS 67213For Sale
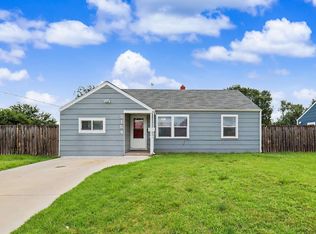 MLS ID #675089, Dan Madrigal, Berkshire Hathaway PenFed Realty. SCKMLS as distributed by MLS GRID
