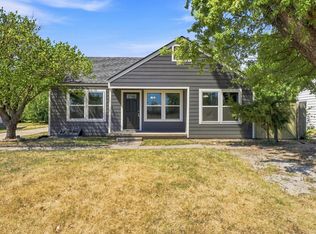
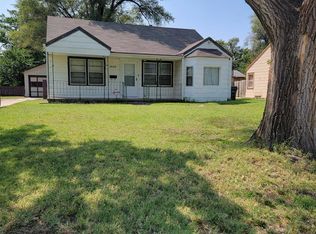
Welcome to this unique investment opportunity in the Stanley/Aley neighborhood, located directly across from Aley Park and conveniently close to shopping, restaurants, and everyday amenities. This multiple-dwelling parcel offers exceptional flexibility for an investor, owner-occupant, or multigenerational household. The main home features 3 bedrooms, 2 bathrooms, and 1,276 sq. ft. with a functional layout, main-floor laundry, and appliances that remain. Fresh updates throughout make this home move-in ready, including new carpet, interior and exterior paint, new siding, new windows, and updated bathroom vanities. A new roof with Class 3 impact resistant shingles was installed in 2026. The property also includes a basement, a 2-car detached garage, with driveway and street parking available The second dwelling offers an additional 616 sq. ft. with 2 bedrooms and 1 bathroom. This home has also been refreshed with interior and exterior paint, new siding, new windows, and a new roof with Class 3 impact resistant shingles. The bathroom has been remodeled. The back home is currently rented on a month-to-month lease. Please do not disturb the tenant. This property provides numerous possibilities-live in the main home and rent the back dwelling, add a rental to your investment portfolio, or enjoy the flexibility of multigenerational living. A rare opportunity to own two dwellings on one parcel in a convenient location! The Listing Agent is related to the Seller.
Active
$245,000
1825 S Elizabeth Ave, Wichita, KS 67213
3beds
1,276sqft
Single Family Onsite Built
Built in 1940
9,147 Square Feet Lot
$235,700 Zestimate®
$192/sqft
$-- HOA
What's special
- 18 hours
- 91
- 9
Zillow last checked:
Listing updated:
Listed by:
Rebecca Gallo 316-712-3585,
Berkshire Hathaway PenFed Realty
Source: SCKMLS as distributed by MLS GRID,MLS#: 678555
Facts & features
Interior
Bedrooms & bathrooms
- Bedrooms: 3
- Bathrooms: 2
- Full bathrooms: 2
Primary bedroom
- Description: Carpet
- Level: Main
- Area: 184.47
- Dimensions: 9'8" x 19'1"
Bedroom
- Description: Carpet
- Level: Main
- Area: 122.67
- Dimensions: 11'6" x 10'8"
Bedroom
- Description: Carpet
- Level: Main
- Area: 119.79
- Dimensions: 12'6" x 9'7"
Dining room
- Description: Tile
- Level: Main
- Area: 172.94
- Dimensions: 7'4" x 23'7"
Kitchen
- Description: Laminate - Other
- Level: Main
- Area: 143.5
- Dimensions: 10'6" x 13'8"
Living room
- Description: Carpet
- Level: Main
- Area: 189.83
- Dimensions: 11'2" x 17'
Heating
- Forced Air, Natural Gas
Cooling
- Central Air, Electric
Appliances
- Included: Dishwasher, Disposal, Range, Refrigerator
- Laundry: 220 equipment, Main Level
Features
- Ceiling Fan(s)
- Basement: Unfinished
- Has fireplace: No
Interior area
- Total interior livable area: 1,276 sqft
- Finished area above ground: 1,276
- Finished area below ground: 0
Property
Parking
- Total spaces: 2
- Parking features: Detached
- Garage spaces: 2
Features
- Levels: One
- Stories: 1
- Fencing: Wood
Lot
- Size: 9,147 Square Feet
- Features: Standard
Details
- Additional structures: Accessory Dwelling Unit
- Parcel number: 129310130101500
Construction
Type & style
- Home type: SingleFamily
- Architectural style: Ranch
- Property subtype: Single Family Onsite Built
Materials
- Frame
- Foundation: Partial, No Egress Window(s), Concrete Perimeter
- Roof: Composition
Condition
- Year built: 1940
Utilities & green energy
- Gas: Natural Gas Available
- Utilities for property: Natural Gas Available, Public, Sewer Available
Community & HOA
Community
- Security: Smoke Detector(s)
- Subdivision: GARDEN VILLA
HOA
- Has HOA: No
Location
- Region: Wichita
Financial & listing details
- Price per square foot: $192/sqft
- Tax assessed value: $136,400
- Annual tax amount: $1,597
- Date on market: 9/3/2026
- Cumulative days on market: 1 day
- Ownership: Individual
- Road surface type: Paved
Estimated market value
$235,700
$224,000 - $247,000
$878/mo
Price history
Price history is unavailable.
Public tax history
| Year | Property taxes | Tax assessment |
|---|---|---|
| 2025 | $1,605 +12.7% | $15,686 +13.1% |
| 2024 | $1,424 -0.1% | $13,869 +6.1% |
| 2023 | $1,426 +22.3% | $13,076 |
| 2022 | $1,167 +3.1% | -- |
| 2021 | $1,132 +2.2% | -- |
| 2020 | $1,107 -23.3% | $9,758 -22.3% |
| 2019 | $1,444 +7.8% | $12,556 +7.6% |
| 2018 | $1,340 +2.7% | $11,672 |
| 2017 | $1,305 +116.8% | -- |
| 2016 | $602 -52.1% | -- |
| 2015 | $1,255 +1.8% | -- |
| 2014 | $1,233 | -- |
| 2013 | -- | -- |
| 2012 | -- | -- |
| 2011 | -- | $10,707 +4.1% |
| 2008 | -- | $10,281 +6% |
| 2007 | -- | $9,695 +4.9% |
| 2006 | -- | $9,240 +6.1% |
| 2005 | -- | $8,706 +0.9% |
| 2004 | -- | $8,625 +3% |
| 2003 | -- | $8,372 +6% |
| 2002 | -- | $7,901 +12.4% |
| 2000 | -- | $7,027 |
Find assessor info on the county website
Monthly payment
Est. payment
Payment breakdown
Explore the cost of this home by adjusting the details. Changes won't be saved.Climate risks
Neighborhood: Stanley-Aley
Nearby schools
Schools provided by the listing agent
- Elementary: Stanley
- Middle: Hamilton
- High: West
Source: SCKMLS as distributed by MLS GRID. This data may not be complete. We recommend contacting the local school district to confirm school assignments for this home.