TWO HOUSES ON ONE LOT--AN OUTSTANDING OPPORTUNITY! Located directly across from Aley Park, this unique property features two separate homes on one parcel, offering exceptional versatility and income-producing potential. Live in the main house while renting the second home, add both residences to your rental portfolio, or take advantage of the space with multigenerational living. The main house offers 1,276 sq. ft. with 3 bedrooms, 2 bathrooms, a functional floor plan, main-floor laundry, and appliances that remain with the property. Recent improvements include new carpet, fresh interior and exterior paint, new siding, new windows, updated bathroom vanities, and a new roof with Class 3 impact-resistant shingles installed in 2026. The property also includes a basement, a two-car detached garage, a private driveway, and additional street parking. The second house provides an additional 616 sq. ft. with 2 bedrooms and 1 bathroom. It has also been refreshed with new interior and exterior paint, new siding, new windows, a remodeled bathroom, and a new roof with Class 3 impact-resistant shingles. The second home is currently rented on a month-to-month lease, providing immediate rental-income potential. Please do not disturb the tenant. This property offers multiple possibilities in a convenient location near shopping, restaurants, parks, and everyday amenities. Opportunities to own two separate houses on one lot do not come along often—schedule your showing and explore the possibilities! The Listing Agent is related to the Seller.
Active
Price cut: $4K (10/9)
$235,000
1825 S Elizabeth St #1823, Wichita, KS 67213
3beds
1,276sqft
Single Family Onsite Built
Built in 1940
9,147 Square Feet Lot
$-- Zestimate®
$184/sqft
$-- HOA
What's special
- 38 days
- 205
- 24
Zillow last checked:
Listing updated:
Listed by:
Rebecca Gallo 316-712-3585,
Berkshire Hathaway PenFed Realty
Source: SCKMLS as distributed by MLS GRID,MLS#: 678555
Facts & features
Interior
Bedrooms & bathrooms
- Bedrooms: 3
- Bathrooms: 2
- Full bathrooms: 2
Primary bedroom
- Description: Carpet
- Level: Main
- Area: 184.47
- Dimensions: 9'8" x 19'1"
Bedroom
- Description: Carpet
- Level: Main
- Area: 122.67
- Dimensions: 11'6" x 10'8"
Bedroom
- Description: Carpet
- Level: Main
- Area: 119.79
- Dimensions: 12'6" x 9'7"
Dining room
- Description: Tile
- Level: Main
- Area: 172.94
- Dimensions: 7'4" x 23'7"
Kitchen
- Description: Laminate - Other
- Level: Main
- Area: 143.5
- Dimensions: 10'6" x 13'8"
Living room
- Description: Carpet
- Level: Main
- Area: 189.83
- Dimensions: 11'2" x 17'
Heating
- Forced Air
Cooling
- Central Air, Electric
Appliances
- Included: Dishwasher, Disposal, Refrigerator, Range
- Laundry: Main Level, 220 equipment
Features
- Ceiling Fan(s)
- Basement: Unfinished
- Has fireplace: No
Interior area
- Total interior livable area: 1,276 sqft
- Finished area above ground: 1,276
- Finished area below ground: 0
Property
Parking
- Total spaces: 2
- Parking features: Detached
- Garage spaces: 2
Features
- Levels: One
- Stories: 1
- Fencing: Wood
Lot
- Size: 9,147 Square Feet
- Features: Standard
Details
- Additional structures: Accessory Dwelling Unit
- Parcel number: 129310130101500
Construction
Type & style
- Home type: SingleFamily
- Architectural style: Ranch
- Property subtype: Single Family Onsite Built
Materials
- Frame
- Foundation: Partial, No Egress Window(s), Concrete Perimeter
- Roof: Composition
Condition
- Year built: 1940
Utilities & green energy
- Gas: Natural Gas Available
- Utilities for property: Sewer Available, Natural Gas Available, Public
Community & HOA
Community
- Security: Smoke Detector(s)
- Subdivision: GARDEN VILLA
HOA
- Has HOA: No
Location
- Region: Wichita
Financial & listing details
- Price per square foot: $184/sqft
- Annual tax amount: $1,597
- Date on market: 9/3/2026
- Cumulative days on market: 39 days
- Ownership: Individual
- Road surface type: Paved
Estimated market value
Not available
Estimated sales range
Not available
$1,335/mo
Price history
Price history is unavailable.
Public tax history
Tax history is unavailable.
Monthly payment
Est. payment
Payment breakdown
Explore the cost of this home by adjusting the details. Changes won't be saved.Climate risks
Neighborhood: Stanley-Aley
Nearby schools
Schools provided by the listing agent
- Elementary: Stanley
- Middle: Hamilton
- High: West
Source: SCKMLS as distributed by MLS GRID. This data may not be complete. We recommend contacting the local school district to confirm school assignments for this home.

Similar homes
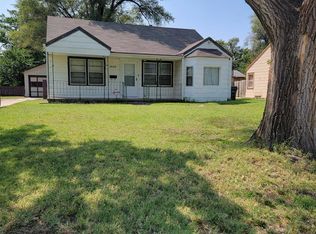
- $245,0003 bd2 ba1.6k sqft2201 S Bonn Ave, Wichita, KS 67213For Sale
 MLS ID #680318, Mendy Kellogg, Exp Realty, LLC. SCKMLS as distributed by MLS GRID
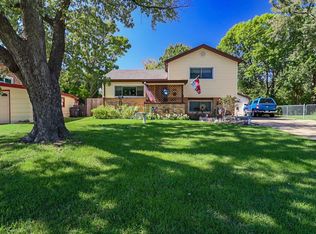
 - $235,0003 bd2 ba1.2k sqft1825 S Elizabeth St, Wichita, KS 67213For Sale
 BHHS broker feed
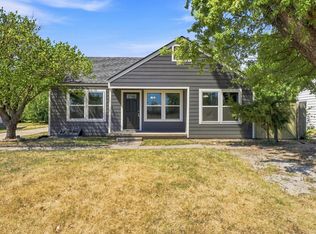
 - $229,9004 bd2 ba1.7k sqft433 S Fern Ave, Wichita, KS 67213For Sale
 MLS ID #679274, Melody O'Callaghan, At Home Wichita Real Estate. SCKMLS as distributed by MLS GRID
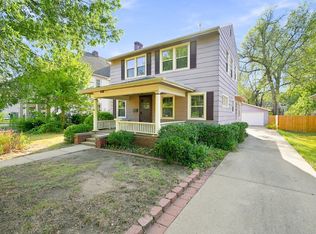
 - $189,9003 bd2 ba1.4k sqft226 S Fern Ave, Wichita, KS 67213For Sale
 MLS ID #680274, Tyson Bean, Pinnacle Realty Group. SCKMLS as distributed by MLS GRID
