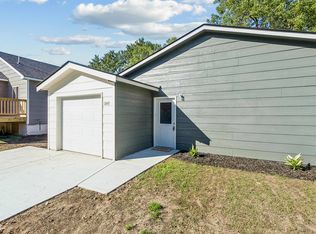
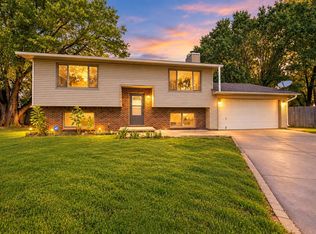
Welcome to modern comfort and exceptional craft in this brand-new, 1,600-square-foot home designed to suit every stage of life. Featuring three spacious bedrooms and two full bathrooms, this home offers the ideal combination of functional design and fresh contemporary finishes. Step inside to an open and airy floor plan where everything is brand new, seamlessly connecting the core living spaces. Practical everyday conveniences abound, including a main-floor laundry room positioned right where you need it most. The private master suite provides a relaxing retreat, featuring a well-appointed shower and a generous walk-in closet located directly off the master bathroom. Outside, the property includes an oversized two-car garage with plenty of room for vehicles and extra storage, as well as a charming wooden side fence framing the yard. One of the standout highlights of this home is the expansive unfinished concrete basement, offering incredible potential to customize additional living space, build a recreation area, or keep abundant storage. Enjoy all the benefits of pristine, newly constructed living wrapped in a layout tailored for comfort and flexibility.
Active
$229,000
1855 S Madison Ave, Wichita, KS 67211
3beds
1,486sqft
Single Family Onsite Built
Built in 2026
10,454 Square Feet Lot
$-- Zestimate®
$154/sqft
$-- HOA
What's special
- 6 days
- 197
- 9
Zillow last checked:
Listing updated:
Listed by:
Ashley Collins 316-680-6400,
Asher House Realty
Source: SCKMLS as distributed by MLS GRID,MLS#: 680082
Facts & features
Interior
Bedrooms & bathrooms
- Bedrooms: 3
- Bathrooms: 2
- Full bathrooms: 2
Primary bedroom
- Description: Carpet
- Level: Main
- Area: 180
- Dimensions: 12X15
Bedroom
- Description: Carpet
- Level: Main
- Area: 168
- Dimensions: 14X12
Bedroom
- Description: Carpet
- Level: Main
- Area: 99
- Dimensions: 11X9
Kitchen
- Description: Luxury Vinyl
- Level: Main
- Area: 90
- Dimensions: 10X9
Living room
- Description: Luxury Vinyl
- Level: Main
- Area: 399
- Dimensions: 19X21
Heating
- Forced Air
Cooling
- Central Air, Electric
Appliances
- Included: Disposal, Range
- Laundry: Main Level, 220 equipment
Features
- Walk-In Closet(s)
- Flooring: Hardwood
- Basement: Unfinished
- Number of fireplaces: 1
- Fireplace features: One, Electric
Interior area
- Total interior livable area: 1,486 sqft
- Finished area above ground: 1,486
- Finished area below ground: 0
Property
Parking
- Total spaces: 2
- Parking features: Attached, Oversized
- Garage spaces: 2
Features
- Levels: One
- Stories: 1
- Patio & porch: Deck
- Exterior features: Guttering - ALL
Lot
- Size: 10,454 Square Feet
- Features: Standard
Details
- Parcel number: 0871283402403012.00
Construction
Type & style
- Home type: SingleFamily
- Architectural style: Ranch
- Property subtype: Single Family Onsite Built
Materials
- Frame, Vinyl/Aluminum
- Foundation: Full, No Basement Windows, Concrete Perimeter
- Roof: Composition
Condition
- Year built: 2026
Details
- Builder name: Maverick Construction
Utilities & green energy
- Gas: Natural Gas Available
- Utilities for property: Sewer Available, Natural Gas Available, Public
Community & HOA
Community
- Security: Smoke Detector(s)
- Subdivision: LINWOOD PARK
HOA
- Has HOA: No
Location
- Region: Wichita
Financial & listing details
- Price per square foot: $154/sqft
- Annual tax amount: $3,200
- Date on market: 10/5/2026
- Cumulative days on market: 3 days
- Ownership: Individual
- Road surface type: Unimproved
Estimated market value
Not available
Estimated sales range
Not available
Not available
Price history
Price history is unavailable.
Public tax history
Tax history is unavailable.
Monthly payment
Est. payment
Payment breakdown
Explore the cost of this home by adjusting the details. Changes won't be saved.Climate risks
Neighborhood: Mead
Nearby schools
Schools provided by the listing agent
- Elementary: Linwood
- Middle: Mead
- High: East
Source: SCKMLS as distributed by MLS GRID. This data may not be complete. We recommend contacting the local school district to confirm school assignments for this home.

Similar homes
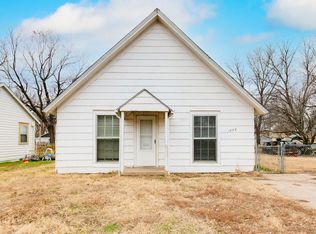
- $190,0004 bd2 ba1.5k sqft1712 S Erie St, Wichita, KS 67211For Sale
 MLS ID #677933, LeAnna Beat, Real Broker, LLC. SCKMLS as distributed by MLS GRID
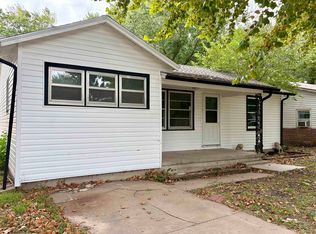
 - $--2 bd1 ba1k sqft435 N Florence St, Wichita, KS 67212Auction
 ServiceLink Auction
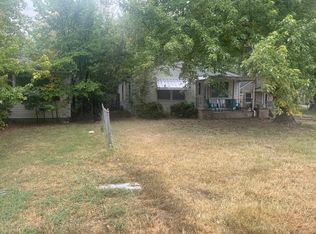
 - $207,0003 bd2 ba1.6k sqft4523 S Washington Ct, Wichita, KS 67216For Sale
 MLS ID #679734, Angie Vailas, Lange Real Estate. SCKMLS as distributed by MLS GRID
 - $209,0005 bd2 ba2k sqft115 S Chautauqua Ave, Wichita, KS 67211For Sale
 MLS ID #677401, Robert Mitelhaus, Haus Cris. SCKMLS as distributed by MLS GRID
