NOTHING HAS BEEN OVER LOOKED IN THIS BEAUTIFULLY REMODELED HOME. COURT RECORDS SAY IN WAS BUILT IN 1975 BUT WHEN YOU ENTER THE FRONT FOYER, YOU WILL THINK YOU HAVE WALKED INTO NEW CONSTRUCTION. FROM THE UPDATED SIDING,NEW GARAGE DOOR, COACH EXTERIOR LIGHTING AND NEWER WINDOWS TO ALL OF THE NUETRAL INTERIOR DECOR. THIS HOME IS PERFECT FOR YOUR PICKY BUYERS, COMPLETE WITH LUXURY VINYL, GRANITE COUNTERS STYLISH BACKSPLASH ALL NEW LIGHT FIXTURES, NEW KITCHEN CABINETS. HOME INCLUDES ALL NEW APPLIANCES; STOVE, REFRIGERATOR, BUILT IN MICROWAVE, GARBAGE DISPOSAL, WASHER AND DRYER. YES THATS RIGHT THEY ARE ALL BRAND NEW WITH OWNERS MANUALS STILL ATTACHED!!! LIVING ROOM HAS WOOD BURNING FIREPLACE, CEILLING FANS IN ALL ROOMS, NEW FRENCH DOORS TO PATIO WITH BLINDS BUILT IN, WALK IN CLOSETS, AMPLE STORAGE. SPACIOUS MASTER SUITE HAS LARGE WALK IN CLOSET AND BEAUTIFUL NEW BATH WITH TILE SHOWER!! THE BONUS IS A SHE SHED/MAN CAVE RIGHT OFF THE PATIO THAT HAS NEW SIDING 2 SHEET ROCKED ROOMS WITH UPDATED ELECTRIC. JUST ADD A MINI SPLIT HEAT AND AC UNIT AND IT COULD SERVE AS AN ADDED BEDROOM OR HOME OFFICE!! LOCATION IS GREAT FOR SHOPING, RESTAURANTS, SCHOOLS AND ENTERTAINMENT. IT IS JUST DOWN THE STREET FROM WSU AND WOULD BE GREAT FOR 3 OR 4 COLLEGE STUDENTS WHO WANT OFF CAMPUS HOUSING AND CLOSE ENOUGH THAT IF YOU OVERSLEEP YOU CAN STILL GET TO CLASS QUICK!!THIS ONE IS A MUST SEE FOR YOUR PICKY BUYERS AND WILL NOT LAST!!
Active
Price cut: $23K (9/21)
$199,900
5013 E Looman St, Wichita, KS 67220
3beds
1,370sqft
Single Family Offsite Built
Built in 1975
8,712 Square Feet Lot
$197,200 Zestimate®
$146/sqft
$-- HOA
What's special
- 37 days
- 1,381
- 201
Likely to sell faster than
Zillow last checked:
Listing updated:
Listed by:
Marie Gregor CELL:316-305-7505,
Better Homes & Gardens Real Estate Wostal Realty
Source: SCKMLS as distributed by MLS GRID,MLS#: 678686
Facts & features
Interior
Bedrooms & bathrooms
- Bedrooms: 3
- Bathrooms: 2
- Full bathrooms: 2
Primary bedroom
- Description: Carpet
- Level: Main
- Area: 240
- Dimensions: 16X15
Bedroom
- Description: Carpet
- Level: Main
- Area: 110
- Dimensions: 11x10
Bedroom
- Description: Carpet
- Level: Main
- Area: 132
- Dimensions: 12x11
Dining room
- Description: Luxury Vinyl
- Level: Main
- Area: 132
- Dimensions: 12x11
Kitchen
- Description: Luxury Vinyl
- Level: Main
- Area: 144
- Dimensions: 12x12
Laundry
- Description: Luxury Vinyl
- Level: Main
- Area: 90
- Dimensions: 10x9
Living room
- Description: Luxury Vinyl
- Level: Main
- Area: 272
- Dimensions: 17X16
Heating
- Forced Air, Electric
Cooling
- Central Air, Electric
Appliances
- Included: Dishwasher, Disposal, Microwave, Refrigerator, Range, Washer, Dryer
- Laundry: Main Level, Laundry Room, 220 equipment
Features
- Ceiling Fan(s), Walk-In Closet(s)
- Flooring: Laminate
- Windows: Window Coverings-All
- Basement: None
- Number of fireplaces: 1
- Fireplace features: One, Wood Burning
Interior area
- Total interior livable area: 1,370 sqft
- Finished area above ground: 1,370
- Finished area below ground: 0
Property
Parking
- Total spaces: 2
- Parking features: Attached, Garage Door Opener
- Garage spaces: 2
Features
- Levels: One
- Stories: 1
- Patio & porch: Patio
- Exterior features: Guttering - ALL
- Fencing: Wood
Lot
- Size: 8,712 Square Feet
- Features: Standard, Wooded
Details
- Parcel number: 1210103301005.00
Construction
Type & style
- Home type: SingleFamily
- Architectural style: Ranch
- Property subtype: Single Family Offsite Built
Materials
- Frame, Vinyl/Aluminum
- Foundation: None
- Roof: Composition
Condition
- Year built: 1975
Utilities & green energy
- Utilities for property: Sewer Available, Public
Community & HOA
Community
- Subdivision: PRAIRIE HILLS
HOA
- Has HOA: No
Location
- Region: Wichita
Financial & listing details
- Price per square foot: $146/sqft
- Tax assessed value: $146,800
- Annual tax amount: $1,987
- Date on market: 9/4/2026
- Cumulative days on market: 42 days
- Ownership: Individual
- Road surface type: Paved
Estimated market value
$197,200
$187,000 - $207,000
$1,454/mo
Price history
Price history is unavailable.
Public tax history
| Year | Property taxes | Tax assessment |
|---|---|---|
| 2025 | $1,987 +21.3% | $16,883 +7% |
| 2024 | $1,638 -5.3% | $15,779 |
| 2023 | $1,729 +17.7% | $15,779 |
| 2022 | $1,469 +4% | -- |
| 2021 | $1,412 +9.9% | -- |
| 2020 | $1,285 -0.2% | $11,351 |
| 2019 | $1,287 -49.2% | $11,351 +3% |
| 2018 | $2,536 +0% | $11,018 |
| 2017 | $2,536 +107.1% | -- |
| 2016 | $1,224 -1.3% | -- |
| 2015 | $1,241 +2% | -- |
| 2014 | $1,216 | -- |
| 2013 | -- | -- |
| 2012 | -- | -- |
| 2011 | -- | $11,029 |
| 2008 | -- | $11,029 +6% |
| 2007 | -- | $10,408 +9% |
| 2006 | -- | $9,546 +6% |
| 2005 | -- | $9,005 +3% |
| 2004 | -- | $8,741 |
| 2003 | -- | $8,741 +8.6% |
| 2002 | -- | $8,050 +9% |
| 2000 | -- | $7,383 |
Find assessor info on the county website
Monthly payment
Est. payment
Payment breakdown
Explore the cost of this home by adjusting the details. Changes won't be saved.Climate risks
Neighborhood: 67220
Nearby schools
Schools provided by the listing agent
- Elementary: Jackson
- Middle: Stucky
- High: Heights
Source: SCKMLS as distributed by MLS GRID. This data may not be complete. We recommend contacting the local school district to confirm school assignments for this home.

Similar homes
- $--3 bd2 ba1k sqft3153 N Cranberry St, Wichita, KS 67226Auction
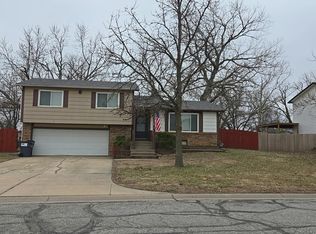 Auction.com 1
 - $185,0003 bd2 ba1.1k sqft2302 E Mossman Ave, Wichita, KS 67214For Sale
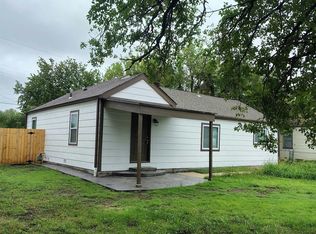 MLS ID #679913, Bernardo Flores, Fiesta Real Estate. SCKMLS as distributed by MLS GRID
 - $199,5003 bd2 ba1.1k sqft1829 N Richmond Ave, Wichita, KS 67203For Sale
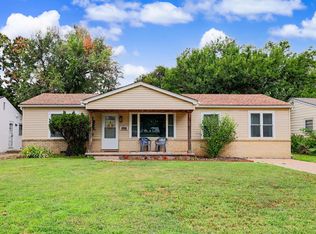 MLS ID #676686, Kristie Thackery, On The Move, Inc.. SCKMLS as distributed by MLS GRID
 - $210,0003 bd2 ba1.4k sqft3430 E Crystal St, Wichita, KS 67216For Sale
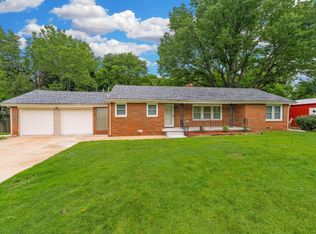 MLS ID #678914, Jose Flores, Berkshire Hathaway PenFed Realty. SCKMLS as distributed by MLS GRID
