Welcome to this 4-bedroom, 2-bath home featuring a living room that flows seamlessly into the kitchen and dining area, where you’ll find laminate countertops. The living space includes four bedrooms, offering plenty of flexibility and functionality. The primary suite features its own private en-suite bathroom and walk-in closet. The bathroom includes a double vanity and walk-in shower. A second bedroom also includes a private en-suite bathroom with a tub/shower combo. An unfinished basement provides excellent potential for additional living space or custom touches to fit your needs. Outside, the fully fenced backyard features mature trees that provide plenty of shade and privacy. Recent updates include remodeling improvements, a new water heater, updated fixtures, fresh interior and exterior paint, refinished floors, and windows that are approximately 5 years old. This property presents a great investment opportunity! All information deemed reliable but not guaranteed. Buyers and agents to verify all information pertinent to them.
Active
Price cut: $6K (9/30)
$199,000
1022 S Wicker Ln, Wichita, KS 67207
4beds
1,428sqft
Single Family Onsite Built
Built in 1959
7,840 Square Feet Lot
$-- Zestimate®
$139/sqft
$-- HOA
What's special
- 139 days
- 963
- 64
Zillow last checked:
Listing updated:
Listed by:
Braden McCurdy OFF:316-867-3600,
McCurdy Real Estate & Auction, LLC
Source: SCKMLS as distributed by MLS GRID,MLS#: 673238
Facts & features
Interior
Bedrooms & bathrooms
- Bedrooms: 4
- Bathrooms: 2
- Full bathrooms: 2
Primary bedroom
- Description: Carpet
- Level: Main
- Area: 155.04
- Dimensions: 11.4x13.6
Bedroom
- Description: Wood
- Level: Main
- Area: 123.12
- Dimensions: 10.8x11.4
Bedroom
- Description: Wood
- Level: Main
- Area: 87.48
- Dimensions: 8.1x10.8
Bedroom
- Description: Wood
- Level: Main
- Area: 97.76
- Dimensions: 10.4x9.4
Dining room
- Description: Wood
- Level: Main
- Area: 72.96
- Dimensions: 9.6x7.6
Kitchen
- Description: Wood
- Level: Main
- Area: 87.74
- Dimensions: 10.7x8.2
Living room
- Description: Wood
- Level: Main
- Area: 229.77
- Dimensions: 20.7x11.1
Heating
- Forced Air, Natural Gas
Cooling
- Central Air, Electric
Appliances
- Laundry: In Basement, 220 equipment
Features
- Ceiling Fan(s), Walk-In Closet(s)
- Flooring: Hardwood, Laminate
- Doors: Storm Door(s)
- Windows: Window Coverings-All
- Basement: Unfinished
- Has fireplace: No
Interior area
- Total interior livable area: 1,428 sqft
- Finished area above ground: 1,428
- Finished area below ground: 0
Property
Parking
- Parking features: None
Features
- Levels: One
- Stories: 1
- Exterior features: Guttering - ALL
- Fencing: Wood
Lot
- Size: 7,840 Square Feet
- Features: Standard
Details
- Parcel number: 1192903106007.00
Construction
Type & style
- Home type: SingleFamily
- Architectural style: Ranch
- Property subtype: Single Family Onsite Built
Materials
- Frame w/Less than 50% Mas
- Foundation: Full, No Egress Window(s)
- Roof: Composition
Condition
- Year built: 1959
Utilities & green energy
- Gas: Natural Gas Available
- Utilities for property: Sewer Available, Natural Gas Available, Public
Community & HOA
Community
- Features: Sidewalks
- Subdivision: SUNNYBROOK
HOA
- Has HOA: No
Location
- Region: Wichita
Financial & listing details
- Price per square foot: $139/sqft
- Tax assessed value: $207,500
- Annual tax amount: $2,519
- Date on market: 5/18/2026
- Cumulative days on market: 134 days
- Ownership: Individual
- Road surface type: Paved
Estimated market value
Not available
Estimated sales range
Not available
$1,506/mo
Price history
Price history is unavailable.
Public tax history
| Year | Property taxes | Tax assessment |
|---|---|---|
| 2025 | $2,523 -22.6% | $23,863 +9% |
| 2024 | $3,260 +53% | $21,897 +13.7% |
| 2023 | $2,130 +11.3% | $19,263 |
| 2022 | $1,914 +5.6% | -- |
| 2021 | $1,813 +8.8% | -- |
| 2020 | $1,666 +9.6% | $14,617 +9.6% |
| 2019 | $1,520 +8% | $13,341 +8% |
| 2018 | $1,408 +19.8% | $12,352 |
| 2017 | $1,175 +115.2% | -- |
| 2016 | $546 -49.6% | -- |
| 2015 | $1,084 -1.1% | -- |
| 2014 | $1,096 | -- |
| 2013 | -- | -- |
| 2012 | -- | -- |
| 2011 | -- | $10,385 -2.1% |
| 2008 | -- | $10,603 +3% |
| 2007 | -- | $10,293 +16.4% |
| 2006 | -- | $8,844 +6.1% |
| 2005 | -- | $8,338 |
| 2004 | -- | $8,338 +6% |
| 2003 | -- | $7,866 +6% |
| 2002 | -- | $7,418 +3% |
| 2000 | -- | $7,199 |
Find assessor info on the county website
Monthly payment
Est. payment
Payment breakdown
Explore the cost of this home by adjusting the details. Changes won't be saved.Climate risks
Neighborhood: Chisholm Creek
Nearby schools
Schools provided by the listing agent
- Elementary: Beech
- Middle: Curtis
- High: Southeast
Source: SCKMLS as distributed by MLS GRID. This data may not be complete. We recommend contacting the local school district to confirm school assignments for this home.
Similar homes
- $175,0003 bd2 ba1.3k sqft901 S Drury Ln, Wichita, KS 67207For Sale
 MLS ID #676799, Sandra Wendt, Berkshire Hathaway PenFed Realty. SCKMLS as distributed by MLS GRID
 - $210,0003 bd2 ba1.4k sqft3430 E Crystal St, Wichita, KS 67216For Sale
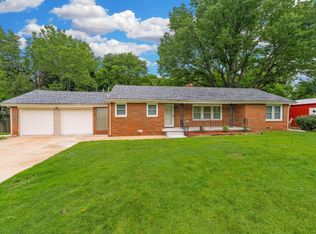 MLS ID #678914, Jose Flores, Berkshire Hathaway PenFed Realty. SCKMLS as distributed by MLS GRID
 - $215,0003 bd2 ba1.7k sqft3252 N Coolidge Ave, Wichita, KS 67204For Sale
 MLS ID #680030, Felicia Knolla, Bricktown ICT Realty. SCKMLS as distributed by MLS GRID
 - $200,0004 bd2 ba2k sqft603 W 31st St S, Wichita, KS 67217For Sale
 MLS ID #679284, Haley Chippeaux, Berkshire Hathaway PenFed Realty. SCKMLS as distributed by MLS GRID
