Classic Brick Charm Meets Move-In Ready! Welcome to 244 S Volutsia, a beautifully maintained two-story brick home filled with timeless character. Start your tour on the inviting covered front porch, the perfect spot for morning coffee, relaxing in the evening, or welcoming guests. Inside, you'll find 3 bedrooms, 1½ bathrooms, new windows, and a well-cared-for interior that shows pride of ownership throughout. The classic brick exterior adds lasting curb appeal, while the thoughtful updates make this home comfortable and ready for its next owner. Even better, all appliances stay with the home, making your move that much easier. Whether you're looking for your first home, your next home, or simply a place with character and room to make your own, 244 S Volutsia deserves a closer look. Don't just drive by. Step onto the porch, come inside, and see why this could be the one you've been waiting for. Schedule your private showing today!
Active
$185,000
244 S Volutsia Ave, Wichita, KS 67211
3beds
1,656sqft
Single Family Onsite Built
Built in 1915
6,534 Square Feet Lot
$181,700 Zestimate®
$112/sqft
$-- HOA
What's special
- 7 days
- 825
- 82
Likely to sell faster than
Zillow last checked:
Listing updated:
Listed by:
Alena Sellers CELL:316-461-1787,
Better Homes & Gardens Real Estate Wostal Realty,
Elita Fry 316-390-4763,
Better Homes & Gardens Real Estate Wostal Realty
Source: SCKMLS as distributed by MLS GRID,MLS#: 679981
Facts & features
Interior
Bedrooms & bathrooms
- Bedrooms: 3
- Bathrooms: 2
- Full bathrooms: 1
- 1/2 bathrooms: 1
Primary bedroom
- Description: Carpet
- Level: Upper
- Area: 226.1
- Dimensions: 13.3x17
Dining room
- Description: Wood
- Level: Main
- Area: 296.66
- Dimensions: 16.3x18.2
Kitchen
- Description: Luxury Vinyl
- Level: Main
- Area: 152.25
- Dimensions: 10.5x14.5
Living room
- Description: Wood
- Level: Main
- Area: 438.48
- Dimensions: 16.8x26.10
Heating
- Forced Air
Cooling
- Central Air, Electric
Appliances
- Included: Dishwasher, Refrigerator, Range
- Laundry: Main Level, Laundry Room
Features
- Ceiling Fan(s)
- Flooring: Hardwood
- Basement: Cellar
- Number of fireplaces: 1
- Fireplace features: One, Decorative
Interior area
- Total interior livable area: 1,656 sqft
- Finished area above ground: 1,656
- Finished area below ground: 0
Video & virtual tour
Property
Parking
- Parking features: None
Features
- Levels: Two
- Stories: 2
- Patio & porch: Covered
- Exterior features: Guttering - ALL
- Fencing: Wood
Lot
- Size: 6,534 Square Feet
- Features: Corner Lot
Details
- Additional structures: Storage
- Parcel number: 1252204105012.00
Construction
Type & style
- Home type: SingleFamily
- Architectural style: Bungalow
- Property subtype: Single Family Onsite Built
Materials
- Brick
- Foundation: Cellar
- Roof: Composition
Condition
- Year built: 1915
Utilities & green energy
- Gas: Natural Gas Available
- Utilities for property: Sewer Available, Natural Gas Available, Public
Community & HOA
Community
- Subdivision: ROGERS OF RICHLANDS
HOA
- Has HOA: No
Location
- Region: Wichita
Financial & listing details
- Price per square foot: $112/sqft
- Tax assessed value: $161,800
- Annual tax amount: $1,931
- Date on market: 10/2/2026
- Cumulative days on market: 8 days
- Ownership: Individual
- Road surface type: Paved
Estimated market value
$181,700
$173,000 - $191,000
$1,600/mo
Price history
Price history is unavailable.
Public tax history
| Year | Property taxes | Tax assessment |
|---|---|---|
| 2025 | $1,931 +15.1% | $18,608 +15.4% |
| 2024 | $1,677 +286.2% | $16,124 +260.4% |
| 2023 | $434 +6.8% | $4,474 |
| 2022 | $407 -9.3% | -- |
| 2021 | $448 | -- |
| 2020 | -- | $4,186 +16.4% |
| 2019 | $382 -57.7% | $3,596 -13.1% |
| 2018 | $902 -45.3% | $4,140 |
| 2017 | $1,648 +100.9% | -- |
| 2016 | $820 -1.3% | -- |
| 2015 | $831 -4.2% | -- |
| 2014 | $867 | -- |
| 2013 | -- | -- |
| 2012 | -- | -- |
| 2011 | -- | $8,303 +80.8% |
| 2008 | -- | $4,593 -18.8% |
| 2007 | -- | $5,658 +2.9% |
| 2006 | -- | $5,497 +6% |
| 2005 | -- | $5,187 +2.3% |
| 2004 | -- | $5,072 +6% |
| 2003 | -- | $4,785 |
| 2002 | -- | $4,785 +6.1% |
| 2000 | -- | $4,509 |
Find assessor info on the county website
Monthly payment
Est. payment
Payment breakdown
Explore the cost of this home by adjusting the details. Changes won't be saved.Climate risks
Neighborhood: East Front
Nearby schools
Schools provided by the listing agent
- Elementary: College Hill
- Middle: Robinson
- High: East
Source: SCKMLS as distributed by MLS GRID. This data may not be complete. We recommend contacting the local school district to confirm school assignments for this home.
Similar homes
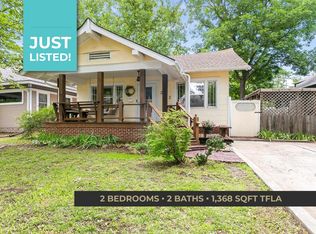
- $185,0004 bd2 ba1.5k sqft521 N Battin Ave, Wichita, KS 67208For Sale
 MLS ID #680301, Carrie Licon, LPT Realty. SCKMLS as distributed by MLS GRID

 - $205,0002 bd2 ba1.3k sqft556 S Poplar St, Wichita, KS 67211For Sale
 MLS ID #678211, Chaeli Keenan, Heritage 1st Realty. SCKMLS as distributed by MLS GRID
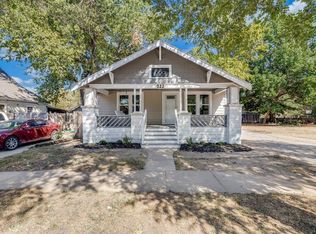
 - $197,4004 bd2 ba1.7k sqft722 S Ida Ave, Wichita, KS 67211For Sale
 MLS ID #678718, Crystal Torres, Heritage 1st Realty. SCKMLS as distributed by MLS GRID
 - $225,0003 bd2 ba1.6k sqft727 S Volutsia Ave, Wichita, KS 67211For Sale
 MLS ID #678993, Lisa Waupsh Towle, Berkshire Hathaway PenFed Realty. SCKMLS as distributed by MLS GRID
