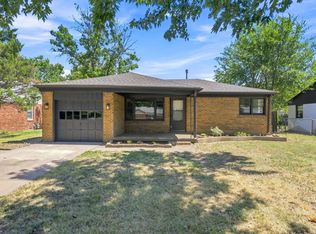
Recently renovated and move-in ready, this 3 bedroom home offers a practical layout, updated finishes, and flexible living space inside and out. A covered front porch creates a welcoming entry, leading into a spacious living room with luxury vinyl flooring, great natural light, and a fireplace that gives the room a comfortable focal point. The luxury vinyl flooring continues throughout the home for a clean, consistent look and easy maintenance. The kitchen has been updated with granite countertops, white cabinetry, subway tile backsplash, black hardware, and stainless steel appliances. The design makes good use of the available space, with convenient access to the main living areas and a main floor laundry room that keeps everyday tasks easily within reach. Toward the back of the home, a large main floor family room provides additional space to spread out, with sliding door access to the backyard concrete patio. The finished basement adds even more usable square footage with a family or recreation room, along with a bedroom featuring an egress window. This lower level works well for a second living area, guest space, office, hobby room, or media setup. Outside, the wood privacy fenced backyard offers room for pets, play, gardening, or outdoor entertaining. The oversized side-load 2 car garage is a standout feature, providing excellent parking, storage, and workspace potential. With recent updates, multiple living areas, a finished basement, backyard patio, privacy fencing, main floor laundry, and a larger garage setup, this home offers more function than expected while keeping the style fresh and easy to maintain.
Active
Price increase: $205K (6/30)
$205,000
2739 S Rose Marie Ct, Wichita, KS 67216
3beds
2,126sqft
Single Family Onsite Built
Built in 1942
9,147 Square Feet Lot
$201,700 Zestimate®
$96/sqft
$-- HOA
What's special
- 67 days
- 414
- 37
Zillow last checked:
Listing updated:
Listed by:
Kerry Dunn CELL:316-990-7293,
NextHome Excel
Source: SCKMLS as distributed by MLS GRID,MLS#: 675315
Facts & features
Interior
Bedrooms & bathrooms
- Bedrooms: 3
- Bathrooms: 1
- Full bathrooms: 1
Primary bedroom
- Description: Carpet
- Level: Main
- Area: 106.56
- Dimensions: 11'5 x 9'4
Bedroom
- Description: Carpet
- Level: Main
- Area: 92.79
- Dimensions: 10'11 x 8'6
Bedroom
- Description: Luxury Vinyl
- Level: Basement
- Area: 84.97
- Dimensions: 11'1 x 7'8
Dining room
- Description: Luxury Vinyl
- Level: Main
- Area: 67.67
- Dimensions: 9'8 x 7'0
Family room
- Description: Luxury Vinyl
- Level: Main
- Area: 279.35
- Dimensions: 21'1 x 13'3
Family room
- Description: Carpet
- Level: Basement
- Area: 266.73
- Dimensions: 18'1 x 14'9
Kitchen
- Description: Luxury Vinyl
- Level: Main
- Area: 74.67
- Dimensions: 9'4 x 8'0
Living room
- Description: Luxury Vinyl
- Level: Main
- Area: 308.55
- Dimensions: 23'7 x 13'1
Heating
- Forced Air, Natural Gas
Cooling
- Central Air, Electric
Appliances
- Included: Dishwasher, Disposal, Range
- Laundry: Main Level, Laundry Room
Features
- Ceiling Fan(s)
- Doors: Storm Door(s)
- Windows: Window Coverings-All, Storm Window(s)
- Basement: Finished
- Number of fireplaces: 1
- Fireplace features: One, Living Room, Wood Burning, Glass Doors
Interior area
- Total interior livable area: 2,126 sqft
- Finished area above ground: 1,454
- Finished area below ground: 672
Property
Parking
- Total spaces: 2
- Parking features: RV Access/Parking, Attached, Oversized
- Garage spaces: 2
Features
- Levels: One
- Stories: 1
- Patio & porch: Patio
- Exterior features: Guttering - ALL
- Fencing: Wood
Lot
- Size: 9,147 Square Feet
- Features: Corner Lot
Details
- Parcel number: 212030230400800
Construction
Type & style
- Home type: SingleFamily
- Architectural style: Ranch
- Property subtype: Single Family Onsite Built
Materials
- Frame w/Less than 50% Mas
- Foundation: Full, Day Light
- Roof: Composition
Condition
- Year built: 1942
Utilities & green energy
- Gas: Natural Gas Available
- Utilities for property: Sewer Available, Natural Gas Available, Public
Community & HOA
Community
- Security: Security System
- Subdivision: CLASSEN PARKED
HOA
- Has HOA: No
Location
- Region: Wichita
Financial & listing details
- Price per square foot: $96/sqft
- Tax assessed value: $191,970
- Annual tax amount: $2,318
- Date on market: 6/30/2026
- Cumulative days on market: 68 days
- Ownership: Individual
- Road surface type: Paved
Estimated market value
$201,700
$192,000 - $212,000
$1,409/mo
Price history
Price history is unavailable.
Public tax history
| Year | Property taxes | Tax assessment |
|---|---|---|
| 2025 | $2,322 +17.1% | $22,077 +17.5% |
| 2024 | $1,982 -4.5% | $18,792 |
| 2023 | $2,076 +72.2% | $18,792 |
| 2022 | $1,206 -4.5% | -- |
| 2021 | $1,263 +10.6% | -- |
| 2020 | $1,142 -0.2% | $10,121 |
| 2019 | $1,144 +6.2% | $10,121 +6.2% |
| 2018 | $1,077 -0.1% | $9,534 |
| 2017 | $1,078 +100.3% | -- |
| 2016 | $538 -49.6% | -- |
| 2015 | $1,068 +10.6% | -- |
| 2014 | $966 | -- |
| 2013 | -- | -- |
| 2012 | -- | -- |
| 2011 | -- | $9,752 -4% |
| 2008 | -- | $10,155 +9% |
| 2007 | -- | $9,315 +3.1% |
| 2006 | -- | $9,039 0% |
| 2005 | -- | $9,040 -0.1% |
| 2004 | -- | $9,051 |
| 2003 | -- | $9,051 +18.3% |
| 2002 | -- | $7,648 +12.3% |
| 2000 | -- | $6,809 |
Find assessor info on the county website
Monthly payment
Est. payment
Payment breakdown
Explore the cost of this home by adjusting the details. Changes won't be saved.Climate risks
Neighborhood: South City Community
Nearby schools
Schools provided by the listing agent
- Elementary: Anderson
- Middle: Mead
- High: South
Source: SCKMLS as distributed by MLS GRID. This data may not be complete. We recommend contacting the local school district to confirm school assignments for this home.
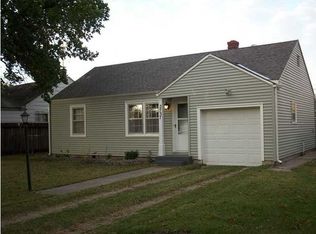

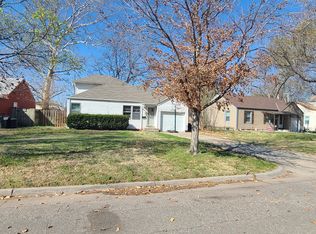

Similar homes
- $204,9003 bd2 ba1.9k sqft712 S Terrace Dr, Wichita, KS 67218For Sale
 MLS ID #676468, Kerry Dunn, NextHome Excel. SCKMLS as distributed by MLS GRID
 - $217,0003 bd3 ba2.1k sqft2215 E Stafford St, Wichita, KS 67211For Sale
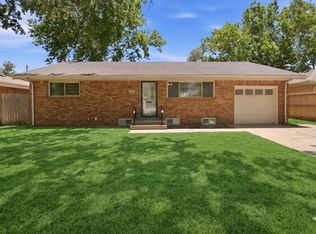 MLS ID #674717, John Dang, Real Broker, LLC. SCKMLS as distributed by MLS GRID
 - $170,0002 bd2 ba1.2k sqft2902 S Washington Ave, Wichita, KS 67216For Sale
 MLS ID #677939, Caleb Claussen, Reece Nichols South Central Kansas. SCKMLS as distributed by MLS GRID
 - $--3 bd2 ba1.5k sqft1217 W Dallas St, Wichita, KS 67217Auction
 MLS ID #677431, Daniel Gutierrez, Keller Williams Hometown Partners. SCKMLS as distributed by MLS GRID
