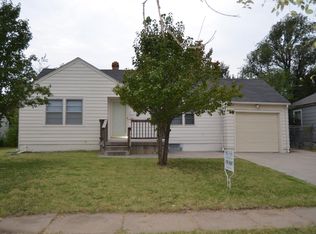
MOVE IN READY WICHITA CHARM! Charming 4 bed, 2 bath ranch-style home! Built in 1947 and remodeled approximately 2 years ago, this home offers great curb appeal, modern updates, and a detached 1-car garage. Conveniently located just minutes from Old Town, restaurants, shopping, entertainment, and major Wichita employers including Boeing and Raytheon. Enjoy the charm of an established neighborhood with the convenience of nearby amenities. Don't miss your chance to see this one!
Active
$180,000
1003 N Edgemoor Dr, Wichita, KS 67208
4beds
1,630sqft
Single Family Onsite Built
Built in 1947
7,840 Square Feet Lot
$178,000 Zestimate®
$110/sqft
$-- HOA
What's special
- 3 days
- 720
- 99
Likely to sell faster than
Zillow last checked:
Listing updated:
Listed by:
Brodrick Jayroe 316-722-9393,
ERA Great American Realty
Source: SCKMLS as distributed by MLS GRID,MLS#: 681587
Facts & features
Interior
Bedrooms & bathrooms
- Bedrooms: 4
- Bathrooms: 2
- Full bathrooms: 2
Primary bedroom
- Description: Wood
- Level: Main
- Dimensions: 11.6*10.8
Bedroom
- Description: Wood
- Level: Main
- Dimensions: 10.11*11*9
Bedroom
- Description: Wood
- Level: Main
- Dimensions: 11*9
Bedroom
- Description: Carpet
- Level: Basement
- Dimensions: 10*11 11*7
Family room
- Description: Carpet
- Level: Basement
- Dimensions: 13.8*12.7
Kitchen
- Description: Luxury Vinyl
- Level: Main
- Dimensions: 8.3*16.5
Laundry
- Description: Concrete
- Level: Basement
- Dimensions: 12*17
Living room
- Description: Wood
- Level: Main
- Dimensions: 15*11
Heating
- Forced Air
Cooling
- Attic Fan, Central Air
Appliances
- Included: Dishwasher, Disposal, Microwave, Range
- Laundry: In Basement
Features
- Ceiling Fan(s)
- Basement: Finished
- Has fireplace: No
Interior area
- Total interior livable area: 1,630 sqft
- Finished area above ground: 915
- Finished area below ground: 715
Property
Parking
- Total spaces: 1
- Parking features: Detached
- Garage spaces: 1
Features
- Levels: One
- Stories: 1
- Patio & porch: Covered
- Fencing: Chain Link
Lot
- Size: 7,840 Square Feet
- Features: Corner Lot
Details
- Parcel number: 0871261302408012.00
Construction
Type & style
- Home type: SingleFamily
- Architectural style: Ranch
- Property subtype: Single Family Onsite Built
Materials
- Frame
- Foundation: None, Full, Other, No Egress Window(s)
- Roof: Composition
Condition
- Year built: 1947
Utilities & green energy
- Gas: Natural Gas Available
- Utilities for property: Sewer Available, Natural Gas Available, Public
Community & HOA
Community
- Subdivision: LAMBSDALE
HOA
- Has HOA: No
Location
- Region: Wichita
Financial & listing details
- Price per square foot: $110/sqft
- Tax assessed value: $91,400
- Annual tax amount: $1,013
- Date on market: 11/6/2026
- Cumulative days on market: 5 days
- Ownership: Individual
- Road surface type: Paved
Estimated market value
$178,000
$169,000 - $187,000
$1,198/mo
Price history
Price history is unavailable.
Public tax history
| Year | Property taxes | Tax assessment |
|---|---|---|
| 2025 | $1,017 +5.2% | $10,512 +6% |
| 2024 | $967 +2.3% | $9,914 +10.5% |
| 2023 | $945 +8.4% | $8,971 |
| 2022 | $872 +3.2% | -- |
| 2021 | $845 +8.5% | -- |
| 2020 | $778 +5.1% | $7,004 +5% |
| 2019 | $741 -0.1% | $6,671 |
| 2018 | $742 -7.5% | $6,671 |
| 2017 | $802 +100.4% | -- |
| 2016 | $400 -52% | -- |
| 2015 | $834 -1.2% | -- |
| 2014 | $845 | -- |
| 2013 | -- | -- |
| 2012 | -- | -- |
| 2011 | -- | $6,866 -2% |
| 2008 | -- | $7,004 +8.9% |
| 2007 | -- | $6,429 +2.9% |
| 2006 | -- | $6,245 +3% |
| 2005 | -- | $6,061 +6% |
| 2004 | -- | $5,716 +2.9% |
| 2003 | -- | $5,555 +9% |
| 2002 | -- | $5,095 +6% |
| 2000 | -- | $4,807 |
Find assessor info on the county website
Monthly payment
Est. payment
Payment breakdown
Explore the cost of this home by adjusting the details. Changes won't be saved.Climate risks
Neighborhood: 67208
Nearby schools
Schools provided by the listing agent
- Elementary: Adams
- Middle: Robinson
- High: East
Source: SCKMLS as distributed by MLS GRID. This data may not be complete. We recommend contacting the local school district to confirm school assignments for this home.

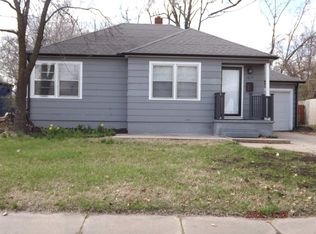
Similar homes
- $177,0003 bd3 ba1.8k sqft366 N Rutan St #181-353952, Wichita, KS 67208For Sale
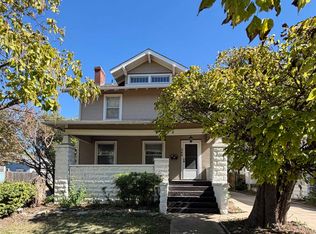 MLS ID #681487, Marti Vo, Nikkel and Associates. SCKMLS as distributed by MLS GRID
- $175,0004 bd2 ba1.4k sqft1527 N Spruce Ave, Wichita, KS 67214For Sale
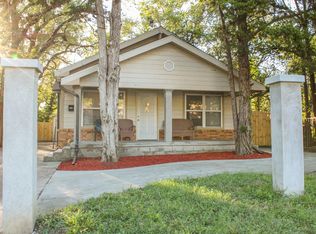 MLS ID #680185, Jeremy Shear, Real Broker, LLC. SCKMLS as distributed by MLS GRID
- $190,0004 bd2 ba1.5k sqft1712 S Erie St, Wichita, KS 67211For Sale
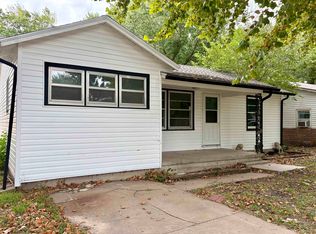 MLS ID #677933, LeAnna Beat, Real Broker, LLC. SCKMLS as distributed by MLS GRID
- $175,0003 bd2 ba1.1k sqft2302 E Mossman Ave, Wichita, KS 67214For Sale
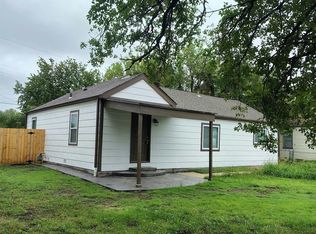 MLS ID #679913, Bernardo Flores, Fiesta Real Estate. SCKMLS as distributed by MLS GRID
