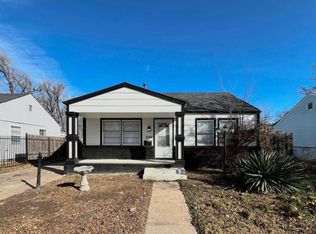
366 N Rutan Wichita KS HUD Home sold AS-IS. Step into the timeless charm of this classic College Hill home featuring beautiful hardwood floors, original character, and plenty of space to make your own. The main floor offers a spacious living room, formal dining room with stunning French doors, and a large kitchen complete with a breakfast nook, built-in desk, pantry, and all appliances included. Upstairs, you'll find an oversized primary bedroom showcasing a decorative fireplace, two additional bedrooms filled with natural light, and a full bath accented with attractive tile work. The basement provides additional living space with a rec room, wet bar, second half bath, and abundant storage. Outside, enjoy the large covered front porch, patio area, fenced backyard, mature trees, and a detached two-car garage. Conveniently located within walking distance to College Hill Elementary, local restaurants, shops, and neighborhood amenities. With great bones, historic charm, and a prime location, this home is ready for its next owner to bring their vision and add a little TLC to make it shine once again.
Active
$177,000
366 N Rutan St #181-353952, Wichita, KS 67208
3beds
1,862sqft
Single Family Onsite Built
Built in 1915
6,098 Square Feet Lot
$-- Zestimate®
$95/sqft
$-- HOA
What's special
- 4 days
- 965
- 138
Zillow last checked:
Listing updated:
Listed by:
Marti Vo 316-425-1880,
Nikkel and Associates
Source: SCKMLS as distributed by MLS GRID,MLS#: 681487
Facts & features
Interior
Bedrooms & bathrooms
- Bedrooms: 3
- Bathrooms: 3
- Full bathrooms: 1
- 1/2 bathrooms: 2
Primary bedroom
- Description: Wood
- Level: Upper
- Area: 308
- Dimensions: 11x28
Dining room
- Description: Wood
- Level: Main
- Area: 225
- Dimensions: 15x15
Kitchen
- Description: Luxury Vinyl
- Level: Main
- Area: 234
- Dimensions: 13x18
Living room
- Description: Wood
- Level: Main
- Area: 168
- Dimensions: 12x14
Recreation room
- Description: Concrete
- Level: Basement
- Area: 216
- Dimensions: 12x18
Heating
- Forced Air
Cooling
- Central Air, Electric
Appliances
- Included: Dishwasher, Refrigerator, Range
- Laundry: In Basement, Sink
Features
- Ceiling Fan(s)
- Flooring: Hardwood
- Basement: Unfinished
- Number of fireplaces: 2
- Fireplace features: Two, Living Room, Family Room
Interior area
- Total interior livable area: 1,862 sqft
- Finished area above ground: 1,862
- Finished area below ground: 0
Property
Parking
- Total spaces: 2
- Parking features: Detached, Oversized
- Garage spaces: 2
Features
- Levels: Two
- Stories: 2
- Patio & porch: Deck
- Exterior features: Guttering - ALL
- Fencing: Other
Lot
- Size: 6,098 Square Feet
- Features: Corner Lot
Details
- Parcel number: 126230220600200
Construction
Type & style
- Home type: SingleFamily
- Architectural style: Traditional
- Property subtype: Single Family Onsite Built
Materials
- Frame w/Less than 50% Mas
- Foundation: Full, No Egress Window(s)
- Roof: Composition
Condition
- Year built: 1915
Utilities & green energy
- Utilities for property: Sewer Available, Public
Community & HOA
Community
- Features: Sidewalks
- Subdivision: SWOPES
HOA
- Has HOA: No
Location
- Region: Wichita
Financial & listing details
- Price per square foot: $95/sqft
- Annual tax amount: $3,376
- Date on market: 11/5/2026
- Cumulative days on market: 5 days
- Ownership: HUD
- Road surface type: Paved
Estimated market value
Not available
Estimated sales range
Not available
Not available
Price history
Price history is unavailable.
Public tax history
Tax history is unavailable.
Monthly payment
Est. payment
Payment breakdown
Explore the cost of this home by adjusting the details. Changes won't be saved.Climate risks
Neighborhood: College Hill
Nearby schools
Schools provided by the listing agent
- Elementary: College Hill
- Middle: Robinson
- High: East
Source: SCKMLS as distributed by MLS GRID. This data may not be complete. We recommend contacting the local school district to confirm school assignments for this home.
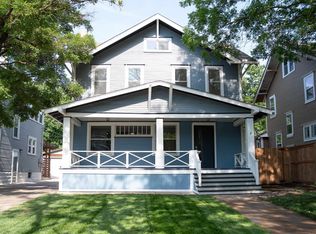
Similar homes
- $164,9993 bd2 ba1.2k sqft613 N Estelle Ave, Wichita, KS 67214For Sale
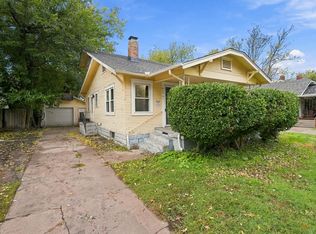 MLS ID #681500, Tony Tran, Growth Ring Realty. SCKMLS as distributed by MLS GRID
- $175,0002 bd1 ba1.6k sqft738 S Laura Ave, Wichita, KS 67211For Sale
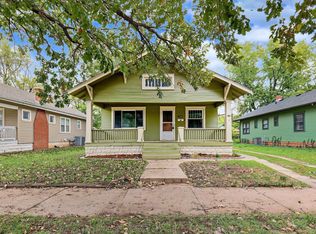 MLS ID #681593, Dan Madrigal, Berkshire Hathaway PenFed Realty. SCKMLS as distributed by MLS GRID
- $185,0003 bd2 ba1.6k sqft244 S Volutsia Ave, Wichita, KS 67211For Sale
 MLS ID #679981, Alena Sellers, Better Homes & Gardens Real Estate Wostal Realty. SCKMLS as distributed by MLS GRID
- $198,4003 bd2 ba1.2k sqft1544 N Minnesota Ave, Wichita, KS 67214For Sale By Owner