Welcome home! Wonderful College Hill home with lots of charm, hardwood floors throughout, a fenced backyard, and a newer two car garage. The main floor offers a spacious living room, a formal dining room with beautiful French doors, a large kitchen with a breakfast nook, a half bathroom, and even an enclosed porch area. The kitchen also has a desk, pantry, and all appliances are included. Living and dining room were just professionally painted and dining room has newer light fixture. Head upstairs and find an extra large master bedroom with a decorative fireplace, two additional bedrooms with great natural light, and a full bathroom that has beautiful tile work. Head to the basement and find a a rec room space, a wet bar, washer and dryer that remain with the home, a second half bathroom, and great storage space. Outside you will enjoy the large front porch, a great patio space, and mature trees. Enjoy the College Hill charm while you are located within walking distance to College Hill Elementary, many restaurants, shops, and businesses!
Foreclosed
Est. $269,200
366 N Rutan Ave, Wichita, KS 67208
3beds
2,210sqft
SingleFamily
Built in 1915
6,098 Square Feet Lot
$269,200 Zestimate®
$122/sqft
$2/mo HOA
Overview
- 83 days
- 63
- 2
Facts & features
Interior
Bedrooms & bathrooms
- Bedrooms: 3
- Bathrooms: 3
- Full bathrooms: 1
- 1/2 bathrooms: 2
Heating
- Forced air, Gas
Cooling
- Central
Appliances
- Included: Dishwasher, Dryer, Refrigerator, Washer
Features
- Flooring: Softwood, Hardwood
- Basement: Partially finished
Interior area
- Total interior livable area: 2,210 sqft
Property
Parking
- Total spaces: 2
- Parking features: Garage - Detached
Features
- Exterior features: Other, Stucco, Wood, Brick
Lot
- Size: 6,098 Square Feet
Details
- Parcel number: 087126230220600200
Construction
Type & style
- Home type: SingleFamily
Materials
- Frame
- Foundation: Other
- Roof: Other
Condition
- Year built: 1915
Community & HOA
HOA
- Has HOA: Yes
- HOA fee: $2 monthly
Location
- Region: Wichita
Financial & listing details
- Price per square foot: $122/sqft
- Tax assessed value: $273,600
- Annual tax amount: $3,381
Foreclosure details
Estimated market value
$269,200
$240,000 - $302,000
$2,394/mo
Price history
| Date | Event | Price |
|---|---|---|
| 7/16/2026 | Sold | -- |
Source: Public Record Report a problem | ||
| 7/18/2025 | Listing removed | $260,000$118/sqft |
Source: SCKMLS as distributed by MLS GRID #654808 Report a problem | ||
| 6/16/2025 | Pending sale | $260,000$118/sqft |
Source: SCKMLS as distributed by MLS GRID #654808 Report a problem | ||
| 6/2/2025 | Price change | $260,000-1.9%$118/sqft |
Source: SCKMLS as distributed by MLS GRID #654808 Report a problem | ||
| 5/5/2025 | Listed for sale | $265,000+20.5%$120/sqft |
Source: SCKMLS as distributed by MLS GRID #654808 Report a problem | ||
| 12/27/2021 | Sold | -- |
Source: SCKMLS as distributed by MLS GRID #525001_601167 Report a problem | ||
| 11/29/2021 | Pending sale | $219,900$100/sqft |
Source: SCKMLS as distributed by MLS GRID #601167 Report a problem | ||
| 10/11/2021 | Price change | $219,900-2.3%$100/sqft |
Source: SCKMLS as distributed by MLS GRID #601167 Report a problem | ||
| 10/1/2021 | Listed for sale | $225,000$102/sqft |
Source: SCKMLS as distributed by MLS GRID #601167 Report a problem | ||
| 9/21/2021 | Pending sale | $225,000$102/sqft |
Source: SCKMLS as distributed by MLS GRID #601167 Report a problem | ||
| 9/11/2021 | Price change | $225,000-2.1%$102/sqft |
Source: SCKMLS as distributed by MLS GRID #601167 Report a problem | ||
| 8/30/2021 | Price change | $229,900-2.2%$104/sqft |
Source: SCKMLS as distributed by MLS GRID #601167 Report a problem | ||
| 8/24/2021 | Listed for sale | $235,000+38.2%$106/sqft |
Source: SCKMLS as distributed by MLS GRID #601167 Report a problem | ||
| 8/1/2014 | Sold | -- |
Source: SCKMLS as distributed by MLS GRID #366819 Report a problem | ||
| 5/6/2014 | Listed for sale | $170,000+0.3%$77/sqft |
Source: J.P. Weigand & Sons, Inc. #366819 Report a problem | ||
| 6/17/2010 | Sold | -- |
Source: SCKMLS as distributed by MLS GRID #304124 Report a problem | ||
| 6/15/2010 | Price change | $169,500+6%$77/sqft |
Source: FreeHomeListingOnLine.com #6691 Report a problem | ||
| 4/10/2010 | Listed for sale | $159,900$72/sqft |
Source: J.P. Weigand & Sons, Inc. #304124 Report a problem | ||
Public tax history
| Year | Property taxes | Tax assessment |
|---|---|---|
| 2025 | $3,381 +11.8% | $31,464 +12.8% |
| 2024 | $3,023 -3.2% | $27,888 |
| 2023 | $3,124 +9.9% | $27,888 |
| 2022 | $2,842 +5.5% | -- |
| 2021 | $2,695 +9.7% | -- |
| 2020 | $2,456 +4.9% | $21,390 +5% |
| 2019 | $2,340 +5.9% | $20,367 +6.1% |
| 2018 | $2,210 +4% | $19,194 |
| 2017 | $2,124 +100.3% | -- |
| 2016 | $1,061 -50.6% | -- |
| 2015 | $2,146 +13.5% | -- |
| 2014 | $1,891 | -- |
| 2013 | -- | -- |
| 2012 | -- | -- |
| 2011 | -- | $17,480 +67.8% |
| 2008 | -- | $10,419 +3% |
| 2007 | -- | $10,120 |
| 2006 | -- | $10,120 -30.3% |
| 2005 | -- | $14,525 +27.6% |
| 2004 | -- | $11,385 +6% |
| 2003 | -- | $10,741 +6% |
| 2002 | -- | $10,132 +13.4% |
| 2000 | -- | $8,936 |
Find assessor info on the county website
Monthly payment
Climate risks
Neighborhood: College Hill
Nearby schools
Schools provided by the listing agent
- Elementary: College Hill
- Middle: Robinson
- High: East
- District: Wichita School District (usd 259)
Source: The MLS. This data may not be complete. We recommend contacting the local school district to confirm school assignments for this home.
Similar homes
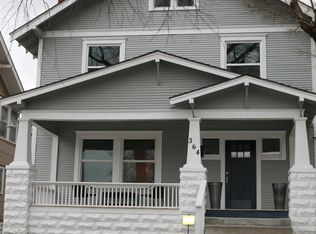
- $290,0003 bd2 ba2.2k sqft3431 E Pine St, Wichita, KS 67208For Sale
 MLS ID #679854, Pam Hesse, At Home Wichita Real Estate. SCKMLS as distributed by MLS GRID
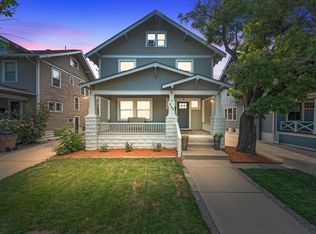
 - $270,0003 bd2 ba2.8k sqft333 N Oliver Ave, Wichita, KS 67208For Sale
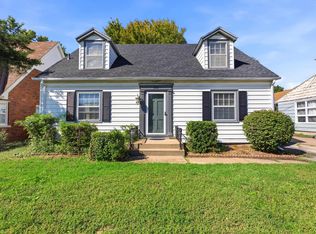 MLS ID #679930, Nicholas Weathers, Real Broker, LLC. SCKMLS as distributed by MLS GRID
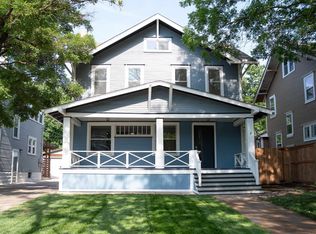
 - $265,0003 bd1 ba1.5k sqft424 N Dellrose Ave, Wichita, KS 67208For Sale
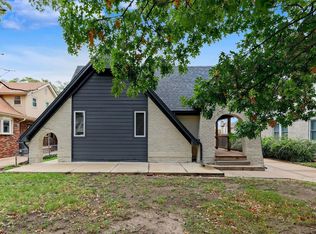 MLS ID #679939, Antoine L. Agnew, Keller Williams Hometown Partners. SCKMLS as distributed by MLS GRID
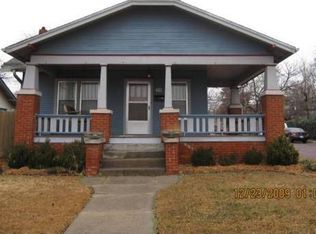
 - $260,0004 bd2 ba1.5k sqft3211 Chatfield Pl, Wichita, KS 67208For Sale
 MLS ID #679624, Marcus Baysinger, At Home Wichita Real Estate. SCKMLS as distributed by MLS GRID
