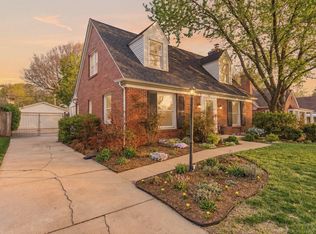
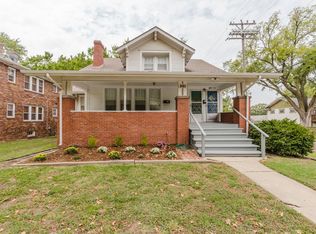
Welcome to this charming brick home in Crown Heights! Offering 3 bedrooms and 3 bathrooms, this beautifully maintained property includes lots of character. From the lovely landscaping and fenced backyard to the recently poured driveway and updated electrical, pride of ownership is evident at every turn. Inside, the main floor includes gorgeous hardwood flooring, a decorative fireplace and a spacious primary suite complete with an ensuite bathroom. The kitchen features stainless steel appliances, solid surface countertops, a trash compactor, abundant cabinetry and a cozy built-in table in the breakfast nook. A convenient main-floor laundry chute is just outside the kitchen. Upstairs, you'll find two generously sized bedrooms and a full bathroom, offering comfortable space for family or guests. The finished basement expands the living area with a large family room featuring another decorative fireplace, an office, full bathroom and an additional bonus room ideal for hobbies or storage. Step outside to enjoy the privacy fenced backyard featuring a beautiful pollinator garden, stone patio and easy access to the detached 2-car garage. Conveniently located near shopping, dining, and highway access, this Crown Heights gem is ready to welcome you home!
Active
Price cut: $5.1K (9/13)
$279,900
329 S Glendale Ave, Wichita, KS 67218
3beds
2,289sqft
Single Family Onsite Built
Built in 1938
8,276 Square Feet Lot
$274,800 Zestimate®
$122/sqft
$-- HOA
What's special
- 31 days
- 1,230
- 86
Likely to sell faster than
Zillow last checked:
Listing updated:
Listed by:
Tiffani Sorrells 316-530-1555,
Reece Nichols South Central Kansas
Source: SCKMLS as distributed by MLS GRID,MLS#: 679042
Facts & features
Interior
Bedrooms & bathrooms
- Bedrooms: 3
- Bathrooms: 3
- Full bathrooms: 3
Primary bedroom
- Description: Wood
- Level: Main
- Area: 186
- Dimensions: 15.5x12
Bedroom
- Description: Wood
- Level: Upper
- Area: 240.25
- Dimensions: 15.5x15.5
Bedroom
- Description: Wood
- Level: Upper
- Area: 188.5
- Dimensions: 14.5x13
Additional room
- Description: Concrete
- Level: Basement
- Area: 130
- Dimensions: 13x10
Family room
- Description: Tile
- Level: Basement
- Area: 380
- Dimensions: 20x19
Kitchen
- Description: Tile
- Level: Main
- Area: 190
- Dimensions: 20x9.5
Living room
- Description: Wood
- Level: Main
- Area: 260
- Dimensions: 20x13
Office
- Description: Concrete
- Level: Basement
- Area: 186
- Dimensions: 15.5x12
Heating
- Forced Air
Cooling
- Central Air
Appliances
- Included: Disposal, Refrigerator, Range, Trash Compactor, Washer, Dryer
- Laundry: In Basement
Features
- Ceiling Fan(s)
- Flooring: Hardwood
- Doors: Storm Door(s)
- Windows: Window Coverings-All, Storm Window(s)
- Basement: Partially Finished
- Number of fireplaces: 2
- Fireplace features: Two, Living Room, Family Room, Decorative
Interior area
- Total interior livable area: 2,289 sqft
- Finished area above ground: 1,650
- Finished area below ground: 639
Property
Parking
- Total spaces: 2
- Parking features: Detached, Garage Door Opener
- Garage spaces: 2
Features
- Levels: One and One Half
- Stories: 1.5
- Patio & porch: Patio
- Fencing: Wood
Lot
- Size: 8,276 Square Feet
- Features: Standard
Details
- Parcel number: 156930
Construction
Type & style
- Home type: SingleFamily
- Architectural style: Traditional
- Property subtype: Single Family Onsite Built
Materials
- Frame w/More than 50% Mas, Brick
- Foundation: Full, No Egress Window(s)
- Roof: Composition
Condition
- Year built: 1938
Utilities & green energy
- Gas: Natural Gas Available
- Utilities for property: Sewer Available, Natural Gas Available, Public
Community & HOA
Community
- Subdivision: CROWN HEIGHTS
HOA
- Has HOA: No
Location
- Region: Wichita
Financial & listing details
- Price per square foot: $122/sqft
- Tax assessed value: $211,800
- Annual tax amount: $2,575
- Date on market: 9/13/2026
- Cumulative days on market: 144 days
- Ownership: Individual
- Road surface type: Paved
Estimated market value
$274,800
$261,000 - $289,000
$2,910/mo
Price history
Price history is unavailable.
Public tax history
| Year | Property taxes | Tax assessment |
|---|---|---|
| 2025 | $2,579 +5.9% | $24,358 +7% |
| 2024 | $2,436 -3.8% | $22,759 |
| 2023 | $2,533 +8.7% | $22,759 |
| 2022 | $2,330 +5.1% | -- |
| 2021 | $2,217 +8.7% | -- |
| 2020 | $2,039 +8.9% | $17,814 +8.9% |
| 2019 | $1,872 -6.6% | $16,354 -6.2% |
| 2018 | $2,003 | $17,434 |
| 2017 | -- | -- |
| 2016 | $1,866 +0.7% | -- |
| 2015 | $1,853 -1.1% | -- |
| 2014 | $1,873 | -- |
| 2013 | -- | -- |
| 2012 | -- | -- |
| 2011 | -- | $16,296 -4.5% |
| 2008 | -- | $17,055 |
| 2007 | -- | $17,055 +3% |
| 2006 | -- | $16,561 +9% |
| 2005 | -- | $15,192 +3% |
| 2004 | -- | $14,755 +3.1% |
| 2003 | -- | $14,318 +3% |
| 2002 | -- | $13,904 +6% |
| 2000 | -- | $13,122 |
Find assessor info on the county website
Monthly payment
Est. payment
Payment breakdown
Explore the cost of this home by adjusting the details. Changes won't be saved.Climate risks
Neighborhood: Crown Heights South
Nearby schools
Schools provided by the listing agent
- Elementary: Hyde
- Middle: Robinson
- High: East
Source: SCKMLS as distributed by MLS GRID. This data may not be complete. We recommend contacting the local school district to confirm school assignments for this home.

Similar homes
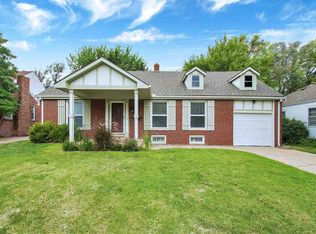
- $265,0003 bd1 ba1.7k sqft206 S Vassar Ave, Wichita, KS 67218For Sale
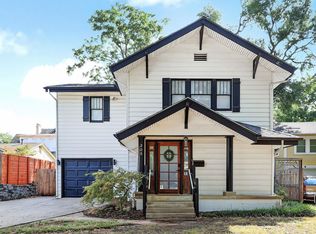 MLS ID #679269, Kim Blackim, Pinnacle Realty Group. SCKMLS as distributed by MLS GRID
 - $270,0003 bd2 ba2.8k sqft333 N Oliver Ave, Wichita, KS 67208For Sale
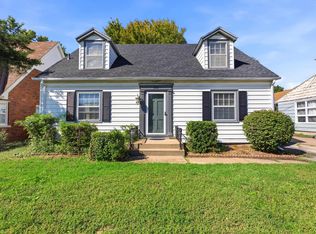 MLS ID #679930, Nicholas Weathers, Real Broker, LLC. SCKMLS as distributed by MLS GRID
 - $--3 bd-- ba2.5k sqft301 S Rutan Ave, Wichita, KS 67218Auction
 MLS ID #679962, Rick Brock, McCurdy Real Estate & Auction, LLC. SCKMLS as distributed by MLS GRID
 - $304,9003 bd2 ba2.8k sqft8001 E Mockingbird Ln, Wichita, KS 67207For Sale
 MLS ID #680070, Jemmima Wanjau, Jemmima International Realty, LLC. SCKMLS as distributed by MLS GRID
