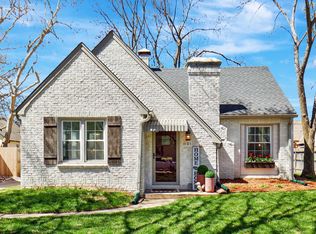
CLASSIC CAPE COD CHARM MEETS BEAUTIFUL MODERN UPDATES! Welcome to this beautifully maintained 4-bedroom, 3-bath home tucked away among the gorgeous tree-lined streets of the highly desirable Crown Heights Subdivision. From the moment you step inside, you’ll fall in love with the warmth, character, and spacious feel of this inviting home. Beautiful hardwood floors, oversized windows, and generously sized rooms create light-filled living spaces perfect for both everyday living and entertaining. Cozy up beside one of the home’s two gas fireplaces, or gather in the kitchen featuring all kitchen appliances included and a convenient breakfast/eating bar—the perfect spot for morning coffee, casual meals, and conversation. With four spacious bedrooms and three bathrooms, this home offers plenty of room and flexibility for family, guests, a home office, or hobby space. Recent updates, including a new roof and fresh interior paint, add even more value and peace of mind. Outside, you’ll appreciate the convenience of the detached 2-car garage. Relax with your morning coffee on the covered back porch, entertain family and friends on the patio and in the privacy fenced backyard. A storage shed provides convenience space for lawn equipment, tools and outdoor necessities. Charming, spacious, beautifully maintained, and move-in ready—this Crown Heights Cape Cod is the kind of home that makes a lasting first impression as well as the timeless beauty of an established neighborhood filled with mature trees and classic homes. Schedule your private showing and come see it for yourself!
Active
$359,900
115 N Ridgewood Dr, Wichita, KS 67208
4beds
2,601sqft
Single Family Onsite Built
Built in 1938
7,840 Square Feet Lot
$346,500 Zestimate®
$138/sqft
$-- HOA
What's special
- 6 hours
- 192
- 15
Zillow last checked:
Listing updated:
Listed by:
Rebecca Knoll 316-208-6446,
Platinum Realty LLC
Source: SCKMLS as distributed by MLS GRID,MLS#: 679941
Facts & features
Interior
Bedrooms & bathrooms
- Bedrooms: 4
- Bathrooms: 3
- Full bathrooms: 3
Primary bedroom
- Description: Wood
- Level: Main
- Area: 60
- Dimensions: 15 X `4
Bedroom
- Description: Wood
- Level: Upper
- Area: 288
- Dimensions: 16 X 18
Bedroom
- Description: Wood
- Level: Upper
- Area: 234
- Dimensions: 13 X 18
Bedroom
- Description: Carpet
- Level: Basement
- Area: 195
- Dimensions: 13 X 15
Dining room
- Description: Wood
- Level: Main
- Area: 169
- Dimensions: 13 X 13
Family room
- Description: Concrete
- Level: Basement
- Area: 234
- Dimensions: 13 X 18
Kitchen
- Description: Tile
- Level: Main
- Area: 160
- Dimensions: 20 X 8
Living room
- Description: Wood
- Level: Main
- Area: 273
- Dimensions: 21 X 13
Heating
- Forced Air, Natural Gas
Cooling
- Attic Fan, Central Air, Electric
Appliances
- Included: Dishwasher, Disposal, Refrigerator, Range
- Laundry: In Basement, 220 equipment
Features
- Ceiling Fan(s)
- Flooring: Hardwood
- Windows: Window Coverings-All, Storm Window(s)
- Basement: Finished
- Number of fireplaces: 2
- Fireplace features: Two, Gas, Glass Doors
Interior area
- Total interior livable area: 2,601 sqft
- Finished area above ground: 1,901
- Finished area below ground: 700
Property
Parking
- Total spaces: 2
- Parking features: Detached, Garage Door Opener, Oversized, Zero Entry
- Garage spaces: 2
Features
- Levels: Two
- Stories: 2
- Patio & porch: Patio
- Exterior features: Guttering - ALL
- Fencing: Wood
Lot
- Size: 7,840 Square Feet
- Features: Standard
Details
- Additional structures: Storage
- Parcel number: 201731262402407014.00
Construction
Type & style
- Home type: SingleFamily
- Architectural style: Cape Cod,Traditional
- Property subtype: Single Family Onsite Built
Materials
- Brick
- Foundation: Full, Day Light
- Roof: Composition
Condition
- Year built: 1938
Utilities & green energy
- Gas: Natural Gas Available
- Utilities for property: Sewer Available, Natural Gas Available, Public
Community & HOA
Community
- Features: Sidewalks
- Security: Smoke Detector(s)
- Subdivision: CROWN HEIGHTS
HOA
- Has HOA: No
Location
- Region: Wichita
Financial & listing details
- Price per square foot: $138/sqft
- Tax assessed value: $299,000
- Annual tax amount: $3,706
- Date on market: 10/1/2026
- Cumulative days on market: 1 day
- Ownership: Individual
- Total actual rent: 0
- Road surface type: Paved
Estimated market value
$346,500
$322,000 - $374,000
$2,533/mo
Price history
Price history is unavailable.
Public tax history
| Year | Property taxes | Tax assessment |
|---|---|---|
| 2025 | $3,711 +7.8% | $34,386 +9% |
| 2024 | $3,441 -2.9% | $31,545 |
| 2023 | $3,545 +15.6% | $31,545 |
| 2022 | $3,066 -2.3% | -- |
| 2021 | $3,139 +9.1% | -- |
| 2020 | $2,878 +4.9% | $25,013 +5% |
| 2019 | $2,743 +2.7% | $23,817 +3% |
| 2018 | $2,671 +3% | $23,127 |
| 2017 | $2,593 +106.4% | -- |
| 2016 | $1,257 -49.6% | -- |
| 2015 | $2,495 +2.1% | -- |
| 2014 | $2,444 | -- |
| 2013 | -- | -- |
| 2012 | -- | -- |
| 2011 | -- | $17,710 +7.8% |
| 2008 | -- | $16,422 |
| 2007 | -- | $16,422 |
| 2006 | -- | $16,422 +9% |
| 2005 | -- | $15,065 +3% |
| 2004 | -- | $14,628 +6% |
| 2003 | -- | $13,800 -24% |
| 2002 | -- | $18,159 +6% |
| 2000 | -- | $17,135 |
Find assessor info on the county website
Monthly payment
Est. payment
Payment breakdown
Explore the cost of this home by adjusting the details. Changes won't be saved.Climate risks
Neighborhood: Crown Heights
Nearby schools
Schools provided by the listing agent
- Elementary: Hyde
- Middle: Robinson
- High: East
Source: SCKMLS as distributed by MLS GRID. This data may not be complete. We recommend contacting the local school district to confirm school assignments for this home.
Similar homes
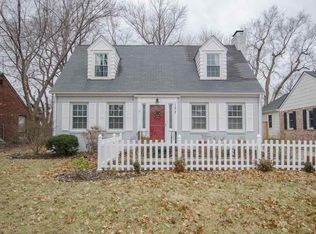
- $365,0003 bd3 ba2.5k sqft144 N Dellrose Ave, Wichita, KS 67208For Sale
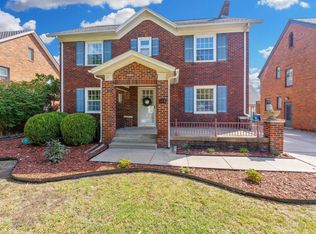 MLS ID #679261, Phyllis Zimmerman, Berkshire Hathaway PenFed Realty. SCKMLS as distributed by MLS GRID
 - $299,0004 bd2 ba2k sqft353 N Oliver Ave, Wichita, KS 67208For Sale
 MLS ID #675956, Kirsten Haas, Lange Real Estate. SCKMLS as distributed by MLS GRID
 - $240,0003 bd2 ba2k sqft230 N Edgemoor Dr, Wichita, KS 67208For Sale
 MLS ID #678296, Leslie Wessel, Coldwell Banker Plaza Real Estate. SCKMLS as distributed by MLS GRID
 - $285,0002 bd2 ba1.8k sqft222 N Brookside St, Wichita, KS 67208For Sale
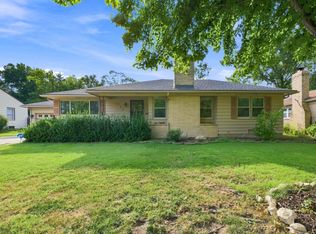 MLS ID #678262, Lindi Lanie, Reece Nichols South Central Kansas. SCKMLS as distributed by MLS GRID
