Welcome to this charming, beautifully updated home in the desirable College Hill neighborhood, ideally located within walking distance of the shops, restaurants, and local favorites that make this area so special. Offering 4 bedrooms and 2 bathrooms, this home blends classic College Hill character with thoughtful modern updates, including a rare primary suite with a private en-suite bathroom and walk-in closet. Step inside to a spacious living and dining area featuring real hardwood floors, original wood trim, and an abundance of natural light. The completely renovated kitchen shines with brand-new cabinetry, butcher block countertops, tile backsplash, new lighting, and appliances that transfer with the home. The main floor offers three bedrooms and a beautifully renovated full bathroom, while the upstairs is dedicated to the private primary suite. Outside, the freshly painted exterior, brand new roof and inviting front porch with a swinging bench add to the home's undeniable curb appeal. A detached garage provides additional storage and parking, while the backyard features a charming brick patio surrounded by the large, mature shade trees that are iconic to College Hill. This home offers the character, updates, walkability, and location that make College Hill one of Wichita's most sought-after neighborhoods. This home won't last long, so schedule your showing today!
Active
$260,000
3211 Chatfield Pl, Wichita, KS 67208
4beds
1,568sqft
Single Family Onsite Built
Built in 1925
5,227 Square Feet Lot
$-- Zestimate®
$166/sqft
$-- HOA
What's special
- 17 days
- 1,574
- 202
Likely to sell faster than
Zillow last checked:
Listing updated:
Listed by:
Marcus Baysinger 316-706-8577,
At Home Wichita Real Estate
Source: SCKMLS as distributed by MLS GRID,MLS#: 679624
Facts & features
Interior
Bedrooms & bathrooms
- Bedrooms: 4
- Bathrooms: 2
- Full bathrooms: 2
Primary bedroom
- Description: Wood
- Level: Upper
- Area: 192
- Dimensions: 12 x 16
Kitchen
- Description: Luxury Vinyl
- Level: Main
- Area: 221
- Dimensions: 17 x 13
Living room
- Description: Wood
- Level: Main
- Area: 288
- Dimensions: 18 x 16
Heating
- Forced Air
Cooling
- Central Air
Appliances
- Included: Dishwasher, Disposal, Microwave, Refrigerator, Range
- Laundry: Main Level
Features
- Ceiling Fan(s), Walk-In Closet(s)
- Flooring: Hardwood
- Basement: Unfinished
- Has fireplace: No
Interior area
- Total interior livable area: 1,568 sqft
- Finished area above ground: 1,568
- Finished area below ground: 0
Property
Parking
- Total spaces: 2
- Parking features: Detached
- Garage spaces: 2
Features
- Levels: One and One Half
- Stories: 1.5
- Patio & porch: Patio
- Exterior features: Guttering - ALL
- Fencing: Wood
Lot
- Size: 5,227 Square Feet
- Features: Standard
Details
- Additional structures: Storage
- Parcel number: 0000000
Construction
Type & style
- Home type: SingleFamily
- Architectural style: Bungalow,Traditional
- Property subtype: Single Family Onsite Built
Materials
- Frame
- Foundation: Partial, No Egress Window(s)
- Roof: Composition
Condition
- Year built: 1925
Utilities & green energy
- Gas: Natural Gas Available
- Utilities for property: Sewer Available, Natural Gas Available, Public
Community & HOA
Community
- Features: Sidewalks
- Subdivision: CHATFIELD
HOA
- Has HOA: No
Location
- Region: Wichita
Financial & listing details
- Price per square foot: $166/sqft
- Annual tax amount: $2,276
- Date on market: 9/24/2026
- Cumulative days on market: 18 days
- Ownership: Individual
- Road surface type: Paved
Estimated market value
Not available
Estimated sales range
Not available
Not available
Price history
Price history is unavailable.
Public tax history
Tax history is unavailable.
Monthly payment
Est. payment
Payment breakdown
Explore the cost of this home by adjusting the details. Changes won't be saved.Climate risks
Neighborhood: College Hill
Nearby schools
Schools provided by the listing agent
- Elementary: College Hill
- Middle: Robinson
- High: Southeast
Source: SCKMLS as distributed by MLS GRID. This data may not be complete. We recommend contacting the local school district to confirm school assignments for this home.

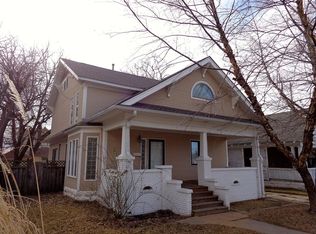

Similar homes
- $255,0003 bd1 ba1.5k sqft424 N Dellrose Ave, Wichita, KS 67208For Sale
 MLS ID #679939, Antoine L. Agnew, Keller Williams Hometown Partners. SCKMLS as distributed by MLS GRID
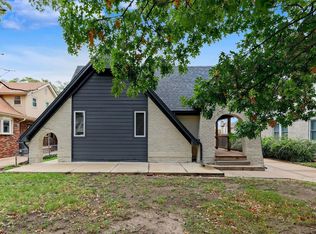
 - $239,9004 bd2 ba2.1k sqft636 N Crestway St, Wichita, KS 67208For Sale
 MLS ID #679655, Jill Smith, Berkshire Hathaway PenFed Realty. SCKMLS as distributed by MLS GRID
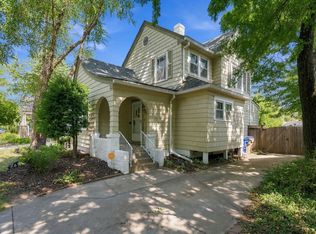
 - $--3 bd2 ba1.9k sqft119 S Chautauqua Ave, Wichita, KS 67211Auction
 Auction.com 2
 - $240,0004 bd2 ba1.6k sqft155 N Bleckley Dr, Wichita, KS 67208For Sale
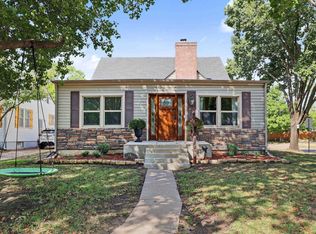 MLS ID #679336, Tessa Vice, Vice Real Estate. SCKMLS as distributed by MLS GRID
