Welcome home to 1045 N Ridgewood Dr, a 4 bedroom, 2 bathroom home that's been completely renovated from top to bottom and is ready for you to move right in! The outside is all new, with new siding, new windows, and a new roof, so the big-ticket items are already taken care of. Step inside and you'll see it's just as new: fresh flooring throughout and a fully updated kitchen with brand new cabinets. Downstairs, the newly finished basement gives you extra room for a family room, guest space, home office, or whatever fits your lifestyle. Everything here has been done so you don't have to lift a finger. The location is hard to beat. You're just minutes from College Hill, with its tree-lined streets, parks, and local favorites like the shops and restaurants at Clifton Square. Wichita State University, Wesley Medical Center, and the Douglas Avenue corridor are all a short drive away, with easy access to Kellogg and downtown. A home this updated in a spot this convenient doesn't come along often, so schedule your showing today!
Active
$230,000
1045 N Ridgewood Dr, Wichita, KS 67208
4beds
1,872sqft
Single Family Onsite Built
Built in 1947
7,840 Square Feet Lot
$115,300 Zestimate®
$123/sqft
$-- HOA
What's special
- 2 hours
- 86
- 11
Zillow last checked:
Listing updated:
Listed by:
Luis Benitez 903-315-8263,
Keller Williams Hometown Partners
Source: SCKMLS as distributed by MLS GRID,MLS#: 679601
Facts & features
Interior
Bedrooms & bathrooms
- Bedrooms: 4
- Bathrooms: 2
- Full bathrooms: 2
Primary bedroom
- Description: Luxury Vinyl
- Level: Main
- Area: 108.21
- Dimensions: 12'3 x 8'10
Bedroom
- Description: Luxury Vinyl
- Level: Main
- Area: 96.98
- Dimensions: 11'1 x 8'9
Bedroom
- Description: Luxury Vinyl
- Level: Basement
- Area: 115.56
- Dimensions: 13'4 x 8'8
Bedroom
- Description: Luxury Vinyl
- Level: Basement
- Area: 81.13
- Dimensions: 9'10 x 8'3
Dining room
- Description: Luxury Vinyl
- Level: Main
- Area: 84.05
- Dimensions: 11'1 x 7'7
Family room
- Description: Luxury Vinyl
- Level: Basement
- Area: 238.33
- Dimensions: 17'4 x 13'9
Kitchen
- Description: Luxury Vinyl
- Level: Main
- Area: 146.32
- Dimensions: 17'11 x 8'2
Living room
- Description: Luxury Vinyl
- Level: Main
- Area: 164.66
- Dimensions: 15'1 x 10'11
Heating
- Forced Air, Natural Gas
Cooling
- Central Air, Electric
Appliances
- Included: Refrigerator, Range
- Laundry: In Basement
Features
- Ceiling Fan(s)
- Basement: Finished
- Has fireplace: No
Interior area
- Total interior livable area: 1,872 sqft
- Finished area above ground: 936
- Finished area below ground: 936
Property
Parking
- Total spaces: 1
- Parking features: Attached
- Garage spaces: 1
Features
- Levels: One
- Stories: 1
- Patio & porch: Deck
- Exterior features: Guttering - ALL
Lot
- Size: 7,840 Square Feet
- Features: Standard
Details
- Parcel number: 1261302407019.00
Construction
Type & style
- Home type: SingleFamily
- Architectural style: Ranch
- Property subtype: Single Family Onsite Built
Materials
- Frame
- Foundation: Full, View Out
- Roof: Composition
Condition
- Year built: 1947
Utilities & green energy
- Gas: Natural Gas Available
- Utilities for property: Sewer Available, Natural Gas Available, Public
Community & HOA
Community
- Subdivision: COUNTRYSIDE
HOA
- Has HOA: No
Location
- Region: Wichita
Financial & listing details
- Price per square foot: $123/sqft
- Tax assessed value: $98,100
- Annual tax amount: $1,100
- Date on market: 9/24/2026
- Ownership: Corporate non-REO
- Road surface type: Paved
Estimated market value
$115,300
$93,000 - $136,000
$1,277/mo
Price history
Price history is unavailable.
Public tax history
| Year | Property taxes | Tax assessment |
|---|---|---|
| 2025 | $1,104 +14.7% | $11,282 +14.2% |
| 2024 | $963 -8.3% | $9,879 |
| 2023 | $1,050 +8.3% | $9,879 |
| 2022 | $969 -0.4% | -- |
| 2021 | $973 | -- |
| 2020 | -- | $8,213 +33.7% |
| 2019 | -- | $6,141 +4.1% |
| 2018 | -- | $5,900 |
| 2017 | -- | -- |
| 2016 | -- | -- |
| 2015 | -- | -- |
| 2014 | -- | -- |
| 2013 | -- | -- |
| 2012 | -- | -- |
| 2011 | -- | $7,981 +8.6% |
| 2008 | -- | $7,349 +9.1% |
| 2007 | -- | $6,739 +3% |
| 2006 | -- | $6,544 -2.2% |
| 2005 | -- | $6,693 +6% |
| 2004 | -- | $6,314 +3% |
| 2003 | -- | $6,130 +9% |
| 2002 | -- | $5,624 +6.1% |
| 2000 | -- | $5,302 |
Find assessor info on the county website
Monthly payment
Est. payment
Payment breakdown
Explore the cost of this home by adjusting the details. Changes won't be saved.Climate risks
Neighborhood: 67208
Nearby schools
Schools provided by the listing agent
- Elementary: Adams
- Middle: Robinson
- High: East
Source: SCKMLS as distributed by MLS GRID. This data may not be complete. We recommend contacting the local school district to confirm school assignments for this home.
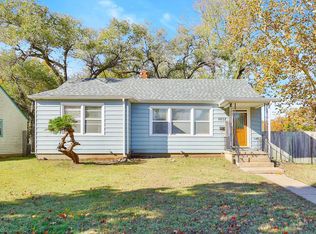
Similar homes
- $--3 bd2 ba1.7k sqft6213 E 12th St N, Wichita, KS 67208Auction
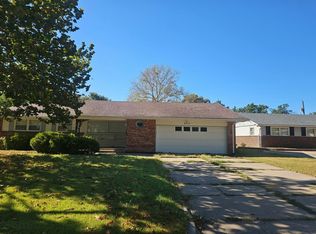 Auction.com 2
 - $240,0004 bd2 ba1.6k sqft155 N Bleckley Dr, Wichita, KS 67208For Sale
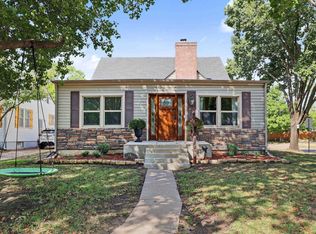 MLS ID #679336, Tessa Vice, Vice Real Estate. SCKMLS as distributed by MLS GRID
 - $240,0003 bd2 ba2k sqft230 N Edgemoor Dr, Wichita, KS 67208For Sale
 MLS ID #678296, Leslie Wessel, Coldwell Banker Plaza Real Estate. SCKMLS as distributed by MLS GRID
 - $289,9003 bd2 ba1.5k sqft1026 N Kevin Rd, Wichita, KS 67208For Sale
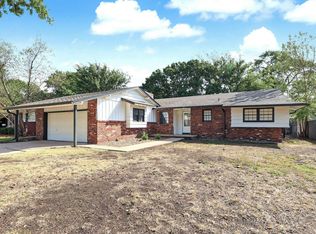 MLS ID #679386, Don Hamm, Wheat State Realty, LLC. SCKMLS as distributed by MLS GRID
