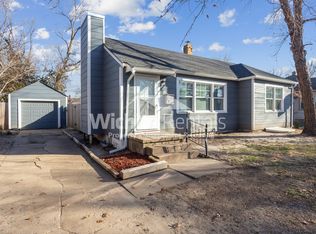
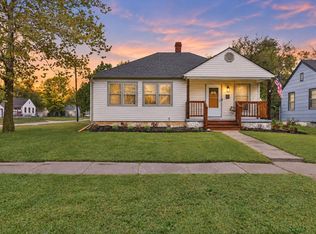
Charming Wichita Home with Warm Hardwood Floors and Timeless Appeal! Welcome to 932 N Ridgewood Dr! This inviting home offers a comfortable feel, classic character, and a wonderful opportunity to make it your own. Inside, you’ll find beautiful warm-toned hardwood floors, neutral wall colors, and an abundance of natural light streaming through multiple windows. The spacious living area provides a versatile setting for everyday living, relaxing, or entertaining. Outside, mature shade trees create a welcoming setting, while the partially fenced yard, built in entertainment area and storage, offers space to enjoy the outdoors. A driveway and detached garage provide convenient parking and additional storage possibilities. Whether you’re looking for a place to call home or an investment opportunity, this property offers appealing features and plenty of potential. Come see what 932 N Ridgewood Dr has to offer!
Active
$150,000
932 N Ridgewood Dr, Wichita, KS 67208
2beds
1,368sqft
Single Family Onsite Built
Built in 1967
8,276 Square Feet Lot
$147,700 Zestimate®
$110/sqft
$-- HOA
What's special
- 26 days
- 1,478
- 152
Likely to sell faster than
Zillow last checked:
Listing updated:
Listed by:
Kelly Spangler 316-358-1497,
Real Broker, LLC
Source: SCKMLS as distributed by MLS GRID,MLS#: 680446
Facts & features
Interior
Bedrooms & bathrooms
- Bedrooms: 2
- Bathrooms: 2
- Full bathrooms: 1
- 1/2 bathrooms: 1
Primary bedroom
- Description: Wood
- Level: Main
- Area: 128.25
- Dimensions: 13.5 x 9.5
Bedroom
- Description: Carpet
- Level: Main
- Area: 105
- Dimensions: 10 x 10.5
Dining room
- Description: Wood
- Level: Main
- Area: 76.5
- Dimensions: 9 x 8.5
Kitchen
- Description: Tile
- Level: Main
- Area: 74.75
- Dimensions: 6.5 x 11.5
Living room
- Description: Wood
- Level: Main
- Area: 218.5
- Dimensions: 19 x 11.5
Heating
- Forced Air
Cooling
- Central Air, Electric
Appliances
- Included: Dishwasher, Refrigerator, Range, Washer, Dryer
- Laundry: In Basement
Features
- Flooring: Hardwood
- Windows: Window Coverings-All
- Basement: Finished
- Has fireplace: No
Interior area
- Total interior livable area: 1,368 sqft
- Finished area above ground: 768
- Finished area below ground: 600
Property
Parking
- Total spaces: 1
- Parking features: Detached, Garage Door Opener
- Garage spaces: 1
Features
- Levels: One
- Stories: 1
Lot
- Size: 8,276 Square Feet
- Features: Standard
Details
- Parcel number: 201731261303101006.00
Construction
Type & style
- Home type: SingleFamily
- Architectural style: Ranch
- Property subtype: Single Family Onsite Built
Materials
- Frame w/Less than 50% Mas
- Foundation: Full, No Egress Window(s)
- Roof: Composition
Condition
- Year built: 1967
Utilities & green energy
- Gas: Natural Gas Available
- Utilities for property: Sewer Available, Natural Gas Available, Public
Community & HOA
Community
- Subdivision: COUNTRYSIDE
HOA
- Has HOA: No
Location
- Region: Wichita
Financial & listing details
- Price per square foot: $110/sqft
- Tax assessed value: $132,800
- Annual tax amount: $1,550
- Date on market: 10/14/2026
- Cumulative days on market: 25 days
- Ownership: Individual
Estimated market value
$147,700
$140,000 - $155,000
$1,402/mo
Price history
Price history is unavailable.
Public tax history
| Year | Property taxes | Tax assessment |
|---|---|---|
| 2025 | $1,554 +4.9% | $15,272 +6% |
| 2024 | $1,481 +10.1% | $14,410 +15.8% |
| 2023 | $1,345 -0.3% | $12,443 |
| 2022 | $1,349 +9.2% | -- |
| 2021 | $1,235 +38.6% | -- |
| 2020 | $891 +5.1% | $7,970 +5% |
| 2019 | $848 +4% | $7,590 +3.9% |
| 2018 | $816 -7.4% | $7,303 |
| 2017 | $881 +100.4% | -- |
| 2016 | $440 -52.3% | -- |
| 2015 | $922 -1.2% | -- |
| 2014 | $934 | -- |
| 2013 | -- | -- |
| 2012 | -- | -- |
| 2011 | -- | $7,418 +3.9% |
| 2008 | -- | $7,140 +6.3% |
| 2007 | -- | $6,716 +3% |
| 2006 | -- | $6,521 |
| 2005 | -- | $6,521 |
| 2004 | -- | $6,521 +3.1% |
| 2003 | -- | $6,325 +8.9% |
| 2002 | -- | $5,808 +6.1% |
| 2000 | -- | $5,474 |
Find assessor info on the county website
Monthly payment
Est. payment
Payment breakdown
Explore the cost of this home by adjusting the details. Changes won't be saved.Climate risks
Neighborhood: 67208
Nearby schools
Schools provided by the listing agent
- Elementary: Adams
- Middle: Robinson
- High: East
Source: SCKMLS as distributed by MLS GRID. This data may not be complete. We recommend contacting the local school district to confirm school assignments for this home.
Similar homes
- $150,0003 bd1 ba1.1k sqft915 N Edgemoor Dr, Wichita, KS 67208For Sale
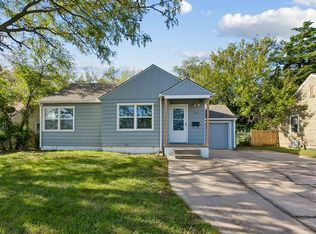 MLS ID #681704, Nela Bayouth, Reece Nichols South Central Kansas. SCKMLS as distributed by MLS GRID
- $--3 bd2 ba1.4k sqft363 N Vassar Ave, Wichita, KS 67208Auction
 MLS ID #681698, Brittney Brouillard, McCurdy Real Estate & Auction, LLC. SCKMLS as distributed by MLS GRID
- $180,0004 bd2 ba1.6k sqft1003 N Edgemoor Dr, Wichita, KS 67208For Sale
 MLS ID #681587, Brodrick Jayroe, ERA Great American Realty. SCKMLS as distributed by MLS GRID
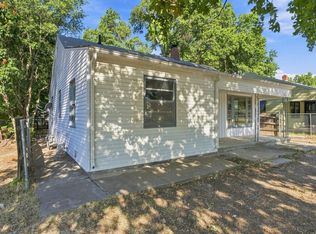
- $150,0002 bd2 ba1.4k sqft815 N Oliver Ave, Wichita, KS 67208For Sale
 MLS ID #678519, Luis Benitez, Keller Williams Hometown Partners. SCKMLS as distributed by MLS GRID
