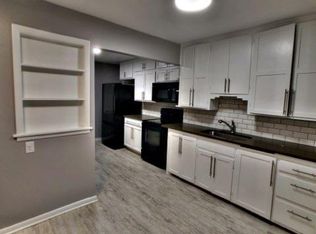
Move-in ready and beautifully updated! Welcome to 1248 N. Pershing, featuring 3 bedrooms, 1 bathroom, and 1,080 square feet of main-level living space. This home offers fresh interior and exterior paint, new flooring, updated bathroom and newer HVAC, and a garage with brand-new siding. The partially finished basement provides additional flexible space for entertaining, hobbies, or storage. Outside, enjoy a spacious driveway with plenty of room for parking. Conveniently located near shopping, dining, schools, and everyday amenities, this home offers the perfect combination of comfort, updates, and convenience. Move right in and enjoy!
Active
$149,900
1248 N Pershing Ave, Wichita, KS 67208
3beds
1,650sqft
Single Family Onsite Built
Built in 1942
6,969 Square Feet Lot
$149,100 Zestimate®
$91/sqft
$-- HOA
What's special
- 14 hours
- 155
- 16
Zillow last checked:
Listing updated:
Listed by:
Grant Ketzner 316-759-9583,
New Door Real Estate
Source: SCKMLS as distributed by MLS GRID,MLS#: 680336
Facts & features
Interior
Bedrooms & bathrooms
- Bedrooms: 3
- Bathrooms: 1
- Full bathrooms: 1
Primary bedroom
- Description: Luxury Vinyl
- Level: Main
- Area: 95
- Dimensions: 10 x 9.5
Bedroom
- Description: Luxury Vinyl
- Level: Main
- Area: 90
- Dimensions: 10 x 9
Dining room
- Description: Luxury Vinyl
- Level: Main
- Area: 60
- Dimensions: 8 x7.5
Kitchen
- Description: Luxury Vinyl
- Level: Main
- Area: 76.5
- Dimensions: 9 x 8.5
Living room
- Description: Luxury Vinyl
- Level: Main
- Area: 180
- Dimensions: 15 x 12
Heating
- Forced Air
Cooling
- Central Air, Electric
Appliances
- Included: Dishwasher, Range, Refrigerator
- Laundry: 220 equipment, In Basement
Features
- Basement: Partially Finished
- Has fireplace: No
Interior area
- Total interior livable area: 1,650 sqft
- Finished area above ground: 1,080
- Finished area below ground: 570
Property
Parking
- Total spaces: 2
- Parking features: Detached
- Garage spaces: 2
Features
- Levels: One
- Stories: 1
Lot
- Size: 6,969 Square Feet
- Features: Standard
Details
- Parcel number: 0871261401107004.00
Construction
Type & style
- Home type: SingleFamily
- Architectural style: Ranch
- Property subtype: Single Family Onsite Built
Materials
- Frame
- Foundation: Full, No Egress Window(s)
- Roof: Composition
Condition
- Year built: 1942
Utilities & green energy
- Gas: Natural Gas Available
- Utilities for property: Natural Gas Available, Public, Sewer Available
Community & HOA
Community
- Subdivision: COUNTRY CLUB HEIGHTS
HOA
- Has HOA: No
Location
- Region: Wichita
Financial & listing details
- Price per square foot: $91/sqft
- Tax assessed value: $69,300
- Annual tax amount: $739
- Date on market: 10/11/2026
- Ownership: Individual
Estimated market value
$149,100
$142,000 - $157,000
$1,075/mo
Price history
Price history is unavailable.
Public tax history
| Year | Property taxes | Tax assessment |
|---|---|---|
| 2025 | $812 +22.9% | $7,970 +28.1% |
| 2024 | $661 +1.6% | $6,222 +6.9% |
| 2023 | $651 -0.7% | $5,819 |
| 2022 | $655 +2.7% | -- |
| 2021 | $638 -28.4% | -- |
| 2020 | $891 +4.1% | $7,970 +4% |
| 2019 | $856 +9.9% | $7,660 +9.5% |
| 2018 | $780 -7.4% | $6,993 |
| 2017 | $842 +0.2% | -- |
| 2016 | $840 +0.8% | -- |
| 2015 | $834 +5.1% | -- |
| 2014 | $793 | -- |
| 2013 | -- | -- |
| 2012 | -- | -- |
| 2011 | -- | $7,384 +4.7% |
| 2008 | -- | $7,050 +6% |
| 2007 | -- | $6,648 +3% |
| 2006 | -- | $6,452 |
| 2005 | -- | $6,452 |
| 2004 | -- | $6,452 +6% |
| 2003 | -- | $6,084 +9.1% |
| 2002 | -- | $5,578 +5.9% |
| 2000 | -- | $5,268 |
Find assessor info on the county website
Monthly payment
Est. payment
Payment breakdown
Explore the cost of this home by adjusting the details. Changes won't be saved.Climate risks
Neighborhood: Country Overlook
Nearby schools
Schools provided by the listing agent
- Elementary: Adams
- Middle: Robinson
- High: Southeast
Source: SCKMLS as distributed by MLS GRID. This data may not be complete. We recommend contacting the local school district to confirm school assignments for this home.

Similar homes
- $142,0003 bd1 ba1k sqft1547 N Gentry Dr, Wichita, KS 67208For Sale
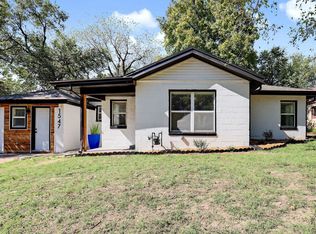 MLS ID #680124, Rayshon Hughes, LPT Realty, LLC. SCKMLS as distributed by MLS GRID
 - $170,0002 bd1 ba1.8k sqft1044 N Old Manor Rd, Wichita, KS 67208For Sale
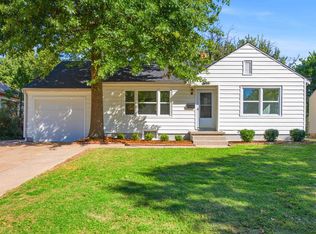 MLS ID #680217, Jarod Gillenwater, Elite Real Estate Experts. SCKMLS as distributed by MLS GRID
 - $185,0004 bd2 ba1.5k sqft521 N Battin Ave, Wichita, KS 67208For Sale
 MLS ID #680301, Carrie Licon, LPT Realty. SCKMLS as distributed by MLS GRID
 - $149,9003 bd1 ba986 sqft5125 E Elm St, Wichita, KS 67208For Sale
 MLS ID #679535, Edna Martinez, Real Broker, LLC. SCKMLS as distributed by MLS GRID
