Welcome to 521 N Battin St in Wichita, KS! This beautifully remodeled 4-bedroom, 2-bathroom home combines modern updates, stylish finishes, and a convenient location near the best of East Wichita and College Hill. Situated on a large corner lot with a 2-car garage, this move-in-ready property offers the space, functionality, and contemporary appeal today's homebuyers are looking for. Step inside to discover a completely remodeled interior featuring brand-new luxury vinyl plank flooring, fresh interior paint, updated kitchen cabinetry, and stunning granite countertops. From the fresh finishes to the modernized kitchen, the extensive updates create a cohesive, refreshed feel throughout the home. With four bedrooms and two full bathrooms, there is plenty of flexibility for comfortable everyday living, a home office, guest space, or whatever best suits your needs. Location is another standout feature! Enjoy quick access to Kellogg (US-54/400) and Wichita's highway system, making commuting to work, shopping, dining, and other destinations throughout the city a breeze. Just within approximately 2 miles, you can explore the popular College Hill neighborhood and a variety of East Wichita amenities, including local restaurants, shopping, parks, and entertainment. If you are searching for a fully remodeled home in Wichita, KS, with modern interior finishes, a spacious corner lot, a 2-car garage, and convenient access to College Hill, East Wichita, and major highways, 521 N Battin St is a property you won't want to miss. Schedule your private showing and discover all this updated Wichita home has to offer!
Pending
$185,000
521 N Battin Ave, Wichita, KS 67208
4beds
1,580sqft
Single Family Onsite Built
Built in 1947
10,454 Square Feet Lot
$185,300 Zestimate®
$117/sqft
$-- HOA
What's special
- 15 days
- 1,084
- 176
Likely to sell faster than
Zillow last checked:
Listing updated:
Listed by:
Carrie Licon 316-304-4152,
LPT Realty,
Scott Licon 316-706-3009,
LPT Realty
Source: SCKMLS as distributed by MLS GRID,MLS#: 680301
Facts & features
Interior
Bedrooms & bathrooms
- Bedrooms: 4
- Bathrooms: 2
- Full bathrooms: 2
Primary bedroom
- Description: Luxury Vinyl
- Level: Main
- Area: 195
- Dimensions: 13x15
Bedroom
- Description: Luxury Vinyl
- Level: Main
- Area: 187
- Dimensions: 17x11
Bedroom
- Description: Luxury Vinyl
- Level: Main
- Area: 120
- Dimensions: 12x10
Bedroom
- Description: Luxury Vinyl
- Level: Main
- Area: 176
- Dimensions: 16x11
Dining room
- Description: Luxury Vinyl
- Level: Main
- Area: 80
- Dimensions: 10x8
Kitchen
- Description: Luxury Vinyl
- Level: Main
- Area: 80
- Dimensions: 10x8
Laundry
- Description: Luxury Vinyl
- Level: Main
- Area: 132
- Dimensions: 12x11
Living room
- Description: Luxury Vinyl
- Level: Main
- Area: 361
- Dimensions: 19x19
Heating
- Forced Air
Cooling
- Central Air, Electric
Appliances
- Included: Disposal, Microwave, Range, Refrigerator
- Laundry: 220 equipment, Main Level, Laundry Room
Features
- Ceiling Fan(s)
- Doors: Storm Door(s)
- Windows: Window Coverings-All, Storm Window(s)
- Basement: None
- Number of fireplaces: 1
- Fireplace features: One, Living Room, Gas
Interior area
- Total interior livable area: 1,580 sqft
- Finished area above ground: 1,580
- Finished area below ground: 0
Property
Parking
- Total spaces: 2
- Parking features: Detached, Garage Door Opener
- Garage spaces: 2
Features
- Levels: One
- Stories: 1
- Patio & porch: Deck
- Exterior features: Guttering - ALL
- Fencing: Chain Link,Wood
Lot
- Size: 10,454 Square Feet
- Features: Corner Lot, Standard
Details
- Additional structures: Storage
- Parcel number: 0871261303308001.00
Construction
Type & style
- Home type: SingleFamily
- Architectural style: Ranch
- Property subtype: Single Family Onsite Built
Materials
- Frame
- Foundation: None, Crawl Space
- Roof: Composition
Condition
- Year built: 1947
Utilities & green energy
- Gas: Natural Gas Available
- Utilities for property: Natural Gas Available, Public, Sewer Available
Community & HOA
Community
- Features: Sidewalks
- Security: Smoke Detector(s)
- Subdivision: EAST HIGHLANDS
HOA
- Has HOA: No
Location
- Region: Wichita
Financial & listing details
- Price per square foot: $117/sqft
- Tax assessed value: $165,100
- Annual tax amount: $1,973
- Date on market: 10/9/2026
- Cumulative days on market: 11 days
- Ownership: Corporate non-REO
- Road surface type: Paved
Estimated market value
$185,300
$176,000 - $195,000
$1,426/mo
Price history
Price history is unavailable.
Public tax history
| Year | Property taxes | Tax assessment |
|---|---|---|
| 2025 | $1,973 +4.8% | $18,987 +6% |
| 2024 | $1,882 +3.4% | $17,917 +8.1% |
| 2023 | $1,821 +8.2% | $16,572 |
| 2022 | $1,682 +50% | -- |
| 2021 | $1,121 +3.7% | -- |
| 2020 | $1,081 +5% | $9,603 +5% |
| 2019 | $1,030 +4% | $9,143 +4.1% |
| 2018 | $990 +0.9% | $8,787 |
| 2017 | $981 +103.4% | -- |
| 2016 | $482 -51.2% | -- |
| 2015 | $987 -1.1% | -- |
| 2014 | $998 | -- |
| 2013 | -- | -- |
| 2012 | -- | -- |
| 2011 | -- | $8,729 +7.1% |
| 2008 | -- | $8,154 +9.1% |
| 2007 | -- | $7,476 +3% |
| 2006 | -- | $7,257 +2.9% |
| 2005 | -- | $7,050 +5.1% |
| 2004 | -- | $6,705 +3% |
| 2003 | -- | $6,510 |
| 2002 | -- | $6,510 +6% |
| 2000 | -- | $6,142 |
Find assessor info on the county website
Monthly payment
Est. payment
Payment breakdown
Explore the cost of this home by adjusting the details. Changes won't be saved.Climate risks
Neighborhood: 67208
Nearby schools
Schools provided by the listing agent
- Elementary: Adams
- Middle: Robinson
- High: Southeast Saline
Source: SCKMLS as distributed by MLS GRID. This data may not be complete. We recommend contacting the local school district to confirm school assignments for this home.


Similar homes
- $224,9003 bd2 ba2k sqft230 N Edgemoor Dr, Wichita, KS 67208For Sale
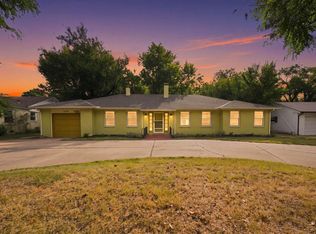 MLS ID #678296, Leslie Wessel, Coldwell Banker Plaza Real Estate. SCKMLS as distributed by MLS GRID
- $239,9004 bd2 ba2.1k sqft636 N Crestway St, Wichita, KS 67208For Sale
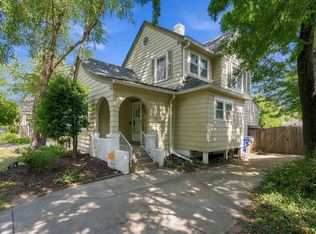 MLS ID #679655, Jill Smith, Berkshire Hathaway PenFed Realty. SCKMLS as distributed by MLS GRID
- $215,0004 bd2 ba1.6k sqft6807 E Bayley St, Wichita, KS 67207For Sale
 MLS ID #678758, Rick Brock, McCurdy Real Estate & Auction, LLC. SCKMLS as distributed by MLS GRID
- $140,0002 bd2 ba1.2k sqft809 N Oliver Ave, Wichita, KS 67208For Sale
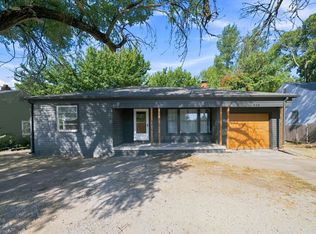 MLS ID #678692, Daniela Garcia Esquivel, Keller Williams Hometown Partners. SCKMLS as distributed by MLS GRID
