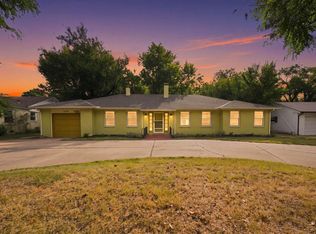
Ready to be in your new home where the big-ticket items are done for you? Welcome to 5929 E Bayley! This beautifully updated home offers the perfect combination of modern finishes, functional space, and peace of mind with numerous recent improvements already completed including a new roof, water heater, flooring, fence, appliances, and deck. The kitchen has been completely remodeled and is truly the highlight of the home, featuring brand new two-tone cabinetry, quartz countertops, stainless steel appliances, and a stylish backsplash. Brand-new LVP flooring runs throughout the main level, while the original hardwood floors are still waiting underneath if you prefer the character and warmth of true wood. With four versatile rooms on the main level, you have plenty of flexibility to make the space work for your lifestyle. Use them as bedrooms, a home office, playroom, reading room, hobby space, or even a dedicated space for your four-legged family members. The spacious living area has a beautiful picture window with a motorized blind and matching pull shades, bringing in plenty of natural light. Perfect for that Christmas tree to sit this season! Need storage? You’ll have plenty! The basement provides additional storage and flexible living space that could easily serve as a home gym, second living area, recreation room, or whatever your needs require. Outside, the newer backyard shed adds even more storage and features a loft for additional space. With so many of the major updates already completed, you can spend less time worrying about projects and more time enjoying your new home. Come see everything 5929 E Bayley has to offer!
Pending
Price cut: $5K (11/6)
$205,000
5929 E Bayley St, Wichita, KS 67218
4beds
1,947sqft
Single Family Onsite Built
Built in 1954
8,276 Square Feet Lot
$202,000 Zestimate®
$105/sqft
$-- HOA
What's special
- 41 days
- 588
- 44
Likely to sell faster than
Zillow last checked:
Listing updated:
Listed by:
Brittany Crouch 316-213-6025,
Berkshire Hathaway PenFed Realty
Source: SCKMLS as distributed by MLS GRID,MLS#: 680204
Facts & features
Interior
Bedrooms & bathrooms
- Bedrooms: 4
- Bathrooms: 1
- Full bathrooms: 1
Primary bedroom
- Description: Luxury Vinyl
- Level: Main
- Area: 147.03
- Dimensions: 11'2" x 13'2"
Bedroom
- Description: Luxury Vinyl
- Level: Main
- Area: 143.74
- Dimensions: 13'2" x 10'11"
Bedroom
- Description: Luxury Vinyl
- Level: Main
- Dimensions: 10'10" 11'4"
Kitchen
- Description: Luxury Vinyl
- Level: Main
- Area: 181.25
- Dimensions: 18'9" x 9'8"
Living room
- Description: Luxury Vinyl
- Level: Main
- Area: 221.33
- Dimensions: 16'11" x 13'1"
Recreation room
- Level: Basement
- Area: 215.69
- Dimensions: 12'9" x 16'11"
Heating
- Forced Air
Cooling
- Central Air
Appliances
- Laundry: In Basement
Features
- Basement: Partially Finished
- Has fireplace: No
Interior area
- Total interior livable area: 1,947 sqft
- Finished area above ground: 1,416
- Finished area below ground: 531
Property
Parking
- Total spaces: 2
- Parking features: Attached
- Garage spaces: 2
Features
- Levels: One
- Stories: 1
Lot
- Size: 8,276 Square Feet
- Features: Standard
Details
- Parcel number: 00169477
Construction
Type & style
- Home type: SingleFamily
- Architectural style: Ranch
- Property subtype: Single Family Onsite Built
Materials
- Brick
- Foundation: Partial, Day Light, No Egress Window(s)
- Roof: Composition
Condition
- Year built: 1954
Utilities & green energy
- Gas: Natural Gas Available
- Utilities for property: Sewer Available, Natural Gas Available, Public
Community & HOA
Community
- Subdivision: TROLLOPE-FALLON
HOA
- Has HOA: No
Location
- Region: Wichita
Financial & listing details
- Price per square foot: $105/sqft
- Tax assessed value: $165,810
- Annual tax amount: $1,978
- Date on market: 10/8/2026
- Cumulative days on market: 41 days
- Ownership: Individual
Estimated market value
$202,000
$192,000 - $212,000
$1,500/mo
Price history
Price history is unavailable.
Public tax history
| Year | Property taxes | Tax assessment |
|---|---|---|
| 2025 | $1,983 +11.3% | $19,069 +12% |
| 2024 | $1,781 +1.6% | $17,032 +6.5% |
| 2023 | $1,753 +9.3% | $15,986 |
| 2022 | $1,604 +1.3% | -- |
| 2021 | $1,584 | -- |
| 2020 | -- | $13,968 +16.2% |
| 2019 | -- | $12,018 +6.2% |
| 2018 | -- | $11,317 |
| 2017 | -- | -- |
| 2016 | -- | -- |
| 2015 | -- | -- |
| 2014 | -- | -- |
| 2013 | -- | -- |
| 2012 | -- | -- |
| 2011 | -- | $11,845 |
| 2008 | -- | $11,845 +3% |
| 2007 | -- | $11,500 +6% |
| 2006 | -- | $10,845 |
| 2005 | -- | $10,845 +3% |
| 2004 | -- | $10,534 +3% |
| 2003 | -- | $10,224 +9.3% |
| 2002 | -- | $9,350 +14.7% |
| 2000 | -- | $8,154 |
Find assessor info on the county website
Monthly payment
Est. payment
Payment breakdown
Explore the cost of this home by adjusting the details. Changes won't be saved.Climate risks
Neighborhood: Fabrique
Nearby schools
Schools provided by the listing agent
- Elementary: Caldwell
- Middle: Curtis
- High: Southeast
Source: SCKMLS as distributed by MLS GRID. This data may not be complete. We recommend contacting the local school district to confirm school assignments for this home.


Similar homes
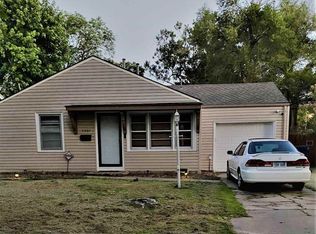
- $214,9004 bd2 ba1.9k sqft1403 W 29th St S, Wichita, KS 67217For Sale
 MLS ID #682045, Kim Kretchmar, Platinum Realty LLC. SCKMLS as distributed by MLS GRID
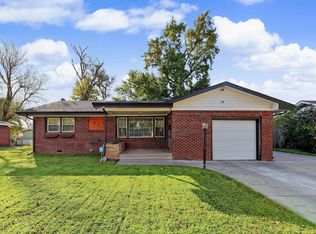
- $219,5004 bd1 ba1.2k sqft240 S Holyoke Ave, Wichita, KS 67218For Sale
 MLS ID #678969, Kirk Short, Keller Williams Signature Partners, LLC. SCKMLS as distributed by MLS GRID
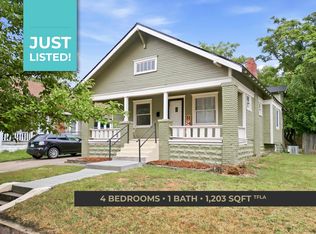
- $199,9004 bd2 ba1.9k sqft1433 W Rita St, Wichita, KS 67213For Sale
 MLS ID #680704, Oricel Iron Wing, Heritage 1st Realty. SCKMLS as distributed by MLS GRID
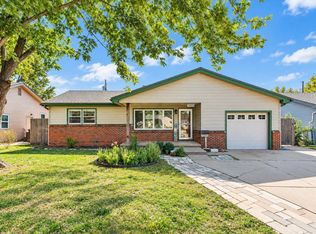
- $224,9003 bd2 ba2k sqft230 N Edgemoor Dr, Wichita, KS 67208For Sale
 MLS ID #678296, Leslie Wessel, Coldwell Banker Plaza Real Estate. SCKMLS as distributed by MLS GRID
