Welcome to this charming 4-bedroom, 2-bath home offering beautifully finished living space, a spacious backyard, and an attached 2-car garage. Nestled in the established Greenbriar Manor neighborhood, this well-maintained home offers a functional floor plan with multiple living areas and plenty of room to spread out. Step inside to discover a bright and inviting living room featuring beautiful hardwood floors, neutral walls, and abundant natural light. The adjoining kitchen offers stainless steel appliances, generous cabinet storage, a pantry, and a convenient dining area, creating a comfortable space for everyday living and entertaining. Upstairs, you’ll find three bedrooms with hardwood flooring and ceiling fans, along with a full bathroom featuring an extended vanity and tub/shower combination. The lower level provides an additional spacious family room with hardwood flooring, offering the perfect setting for movie nights, entertaining, or relaxing. A fourth bedroom and second full bathroom provide flexibility for guests, a home office, or additional living arrangements. The basement offers a dedicated laundry area and additional storage space. Outside, enjoy a generously sized, fully fenced backyard with mature trees, a patio for outdoor entertaining, and plenty of green space for gardening, pets, or play. The attached 2-car garage provides convenient parking and additional storage. With its versatile floor plan, hardwood flooring, multiple living spaces, and established neighborhood setting, this home offers a wonderful combination of comfort, functionality, and value. Conveniently located near schools, shopping, dining, and everyday amenities, this home is ready to welcome its next owner!
Active
$230,000
2631 N Pershing St, Wichita, KS 67220
4beds
2,188sqft
Single Family Onsite Built
Built in 1965
6,969 Square Feet Lot
$-- Zestimate®
$105/sqft
$-- HOA
What's special
- 3 days
- 255
- 19
Zillow last checked:
Listing updated:
Listed by:
Lisa Nelson 316-518-0028,
Berkshire Hathaway PenFed Realty
Source: SCKMLS as distributed by MLS GRID,MLS#: 681578
Facts & features
Interior
Bedrooms & bathrooms
- Bedrooms: 4
- Bathrooms: 2
- Full bathrooms: 2
Primary bedroom
- Description: Wood
- Level: Upper
- Area: 143
- Dimensions: 13 X 11
Bedroom
- Description: Wood
- Level: Upper
- Area: 99
- Dimensions: 11 X 9
Bedroom
- Description: Wood
- Level: Upper
- Area: 81
- Dimensions: 9 X 9
Bedroom
- Description: Carpet
- Level: Lower
- Area: 143
- Dimensions: 13 X 11
Dining room
- Description: Tile
- Level: Main
- Area: 81
- Dimensions: 9 X 9
Family room
- Description: Wood
- Level: Lower
- Area: 234
- Dimensions: 18 X 13
Kitchen
- Description: Tile
- Level: Main
- Area: 72
- Dimensions: 9 X 8
Living room
- Description: Wood
- Level: Main
- Area: 221
- Dimensions: 17 X 13
Heating
- Forced Air
Cooling
- Central Air, Electric
Appliances
- Laundry: In Basement, Laundry Room, 220 equipment
Features
- Ceiling Fan(s)
- Flooring: Hardwood
- Doors: Storm Door(s)
- Windows: Storm Window(s)
- Basement: Finished
- Has fireplace: No
Interior area
- Total interior livable area: 2,188 sqft
- Finished area above ground: 1,094
- Finished area below ground: 1,094
Property
Parking
- Total spaces: 2
- Parking features: Attached, Garage Door Opener
- Garage spaces: 2
Features
- Levels: Quad-Level
- Patio & porch: Patio
- Exterior features: Guttering - ALL
- Fencing: Wood
Lot
- Size: 6,969 Square Feet
- Features: Standard
Details
- Parcel number: 0871210201403023.00
Construction
Type & style
- Home type: SingleFamily
- Architectural style: Traditional
- Property subtype: Single Family Onsite Built
Materials
- Vinyl/Aluminum
- Foundation: Partial, View Out, Crawl Space
- Roof: Composition
Condition
- Year built: 1965
Utilities & green energy
- Gas: Natural Gas Available
- Utilities for property: Sewer Available, Natural Gas Available, Public
Community & HOA
Community
- Subdivision: GREENBRIAR MANOR
HOA
- Has HOA: No
Location
- Region: Wichita
Financial & listing details
- Price per square foot: $105/sqft
- Annual tax amount: $1,939
- Date on market: 11/6/2026
- Cumulative days on market: 4 days
- Ownership: Individual
- Road surface type: Paved
Estimated market value
Not available
Estimated sales range
Not available
Not available
Price history
Price history is unavailable.
Public tax history
Tax history is unavailable.
Monthly payment
Est. payment
Payment breakdown
Explore the cost of this home by adjusting the details. Changes won't be saved.Climate risks
Neighborhood: Northeast Heights
Nearby schools
Schools provided by the listing agent
- Elementary: Buckner
- Middle: Stucky
- High: Heights
Source: SCKMLS as distributed by MLS GRID. This data may not be complete. We recommend contacting the local school district to confirm school assignments for this home.
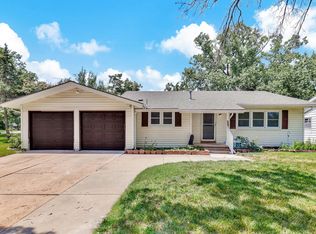
Similar homes
- $235,0003 bd2 ba1.6k sqft1148 N Parkwood Ln, Wichita, KS 67208For Sale
 MLS ID #681622, Natasha Anderson, Elite Real Estate Experts. SCKMLS as distributed by MLS GRID
- $249,9003 bd2 ba2.6k sqft2555 N Roosevelt St, Wichita, KS 67220For Sale
 MLS ID #680962, Kerry Dunn, NextHome Excel. SCKMLS as distributed by MLS GRID
- $250,0003 bd2 ba1.8k sqft2424 N Battin Ave, Wichita, KS 67220For Sale
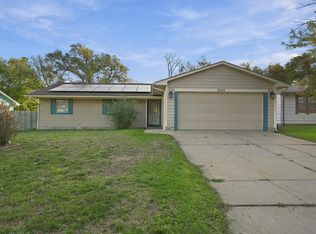 MLS ID #681040, Joel Dolloff, At Home Wichita Real Estate. SCKMLS as distributed by MLS GRID
- $250,0003 bd3 ba1.9k sqft4310 E Norwood Ln, Wichita, KS 67220For Sale
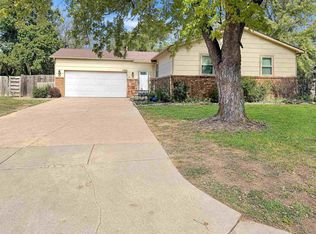 MLS ID #680804, Kerry Dunn, NextHome Excel. SCKMLS as distributed by MLS GRID
