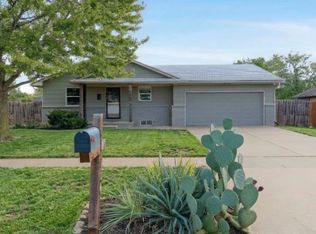
Step into the beautiful living room, complete with vaulted ceilings, a charming brick fireplace, and built-in bookshelves. Brand new countertops and cabinets in the beautiful kitchen. Downstairs, the basement provides a large family room with recessed lighting and new flooring, plus two additional rooms! Also included in the basement is a half bathroom, laundry area, and plenty of additional storage complete the lower level. Enjoy the fenced backyard, featuring a large concrete patio, perfect for outdoor entertaining, grilling, or relaxing. Located just one block from a park and conveniently close to numerous amenities, this move in ready home is one you will not want to miss!
Active
$300,000
4048 N Danbury St, Wichita, KS 67220
4beds
2,165sqft
Single Family Onsite Built
Built in 1982
10,454 Square Feet Lot
$293,200 Zestimate®
$139/sqft
$-- HOA
What's special
- 11 days
- 550
- 74
Likely to sell faster than
Zillow last checked:
Listing updated:
Listed by:
Kirk Short CELL:316-371-4668,
Keller Williams Signature Partners, LLC,
Ian Duran 626-201-7774,
Keller Williams Signature Partners, LLC
Source: SCKMLS as distributed by MLS GRID,MLS#: 681185
Facts & features
Interior
Bedrooms & bathrooms
- Bedrooms: 4
- Bathrooms: 3
- Full bathrooms: 2
- 1/2 bathrooms: 1
Primary bedroom
- Description: Carpet
- Level: Main
- Area: 151.1
- Dimensions: 13.6 x 11.11
Bedroom
- Description: Carpet
- Level: Main
- Area: 87
- Dimensions: 10.0 x 8.7
Bedroom
- Description: Carpet
- Level: Main
- Area: 112.22
- Dimensions: 11.10 x 10.11
Bedroom
- Description: Luxury Vinyl
- Level: Basement
- Area: 113.32
- Dimensions: 11.11 x 10.2
Dining room
- Description: Luxury Vinyl
- Level: Main
- Area: 76.5
- Dimensions: 10.2 x 7.5
Family room
- Description: Luxury Vinyl
- Level: Basement
- Area: 511.98
- Dimensions: 32.2 x 15.9
Kitchen
- Description: Luxury Vinyl
- Level: Main
- Area: 96.9
- Dimensions: 10.2 x 9.5
Living room
- Description: Luxury Vinyl
- Level: Main
- Area: 294.12
- Dimensions: 17.2 x 17.1
Office
- Description: Luxury Vinyl
- Level: Basement
- Area: 162.54
- Dimensions: 12.9 x 12.6
Storage
- Description: Concrete
- Level: Basement
- Area: 266.56
- Dimensions: 19.6 x 13.6
Heating
- Forced Air
Cooling
- Central Air, Electric
Appliances
- Included: Dishwasher, Disposal, Microwave, Range
- Laundry: In Basement, Laundry Room, 220 equipment
Features
- Ceiling Fan(s), Vaulted Ceiling(s)
- Flooring: Laminate
- Windows: Window Coverings-Part
- Basement: Finished
- Number of fireplaces: 2
- Fireplace features: Two, Living Room, Family Room, Gas, Electric
Interior area
- Total interior livable area: 2,165 sqft
- Finished area above ground: 1,218
- Finished area below ground: 947
Video & virtual tour
Property
Parking
- Total spaces: 2
- Parking features: Attached, Garage Door Opener
- Garage spaces: 2
Features
- Levels: One
- Stories: 1
- Patio & porch: Patio
- Exterior features: Guttering - ALL
- Fencing: Wood
Lot
- Size: 10,454 Square Feet
- Features: Standard
Details
- Parcel number: 0972504201011.00
Construction
Type & style
- Home type: SingleFamily
- Architectural style: Ranch
- Property subtype: Single Family Onsite Built
Materials
- Frame w/Less than 50% Mas
- Foundation: Full, Day Light
- Roof: Composition
Condition
- Year built: 1982
Utilities & green energy
- Gas: Natural Gas Available
- Utilities for property: Sewer Available, Natural Gas Available, Public
Community & HOA
Community
- Subdivision: BEL AIRE VILLAGE
HOA
- Has HOA: No
Location
- Region: Wichita
Financial & listing details
- Price per square foot: $139/sqft
- Tax assessed value: $256,800
- Annual tax amount: $3,943
- Date on market: 10/30/2026
- Cumulative days on market: 12 days
- Ownership: Individual
- Road surface type: Paved
Estimated market value
$293,200
$279,000 - $308,000
$1,823/mo
Price history
Price history is unavailable.
Public tax history
| Year | Property taxes | Tax assessment |
|---|---|---|
| 2025 | $3,948 +25.4% | $29,533 +26.7% |
| 2024 | $3,148 -4% | $23,311 |
| 2023 | $3,280 | $23,311 |
| 2022 | -- | -- |
| 2021 | $2,986 +2.1% | -- |
| 2020 | $2,925 +11.1% | $19,918 +11.1% |
| 2019 | $2,633 +2.6% | $17,929 +3% |
| 2018 | $2,565 +3.8% | $17,411 |
| 2017 | $2,471 +106.2% | -- |
| 2016 | $1,199 -40.8% | -- |
| 2015 | $2,023 +1.9% | -- |
| 2014 | $1,985 | -- |
| 2013 | -- | -- |
| 2012 | -- | -- |
| 2011 | -- | $13,881 |
| 2008 | -- | $13,881 +3% |
| 2007 | -- | $13,479 +3% |
| 2006 | -- | $13,088 +3% |
| 2005 | -- | $12,708 +6% |
| 2004 | -- | $11,984 +6% |
| 2003 | -- | $11,305 +3% |
| 2002 | -- | $10,971 +10% |
| 2000 | -- | $9,971 |
Find assessor info on the county website
Monthly payment
Est. payment
Payment breakdown
Explore the cost of this home by adjusting the details. Changes won't be saved.Climate risks
Neighborhood: 67220
Nearby schools
Schools provided by the listing agent
- Elementary: Isely Traditional Magnet
- Middle: Isely Traditional Magnet
- High: Heights
Source: SCKMLS as distributed by MLS GRID. This data may not be complete. We recommend contacting the local school district to confirm school assignments for this home.
Similar homes
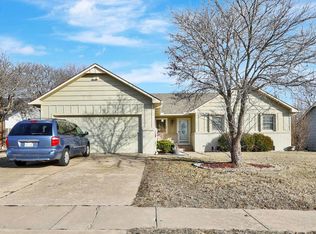
- $325,0003 bd2 ba2.2k sqft5701 E Perryton St, Wichita, KS 67220For Sale
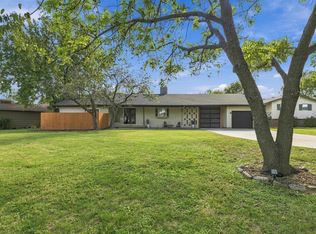 MLS ID #681296, Ryan Saylor, Real Broker, LLC. SCKMLS as distributed by MLS GRID
- $285,0005 bd3 ba2.6k sqft4052 N Auburn St, Wichita, KS 67220For Sale
 MLS ID #680481, Angie Vailas, Lange Real Estate. SCKMLS as distributed by MLS GRID
- $299,0004 bd3 ba2.2k sqft1006 N Woodlawn St, Wichita, KS 67208For Sale
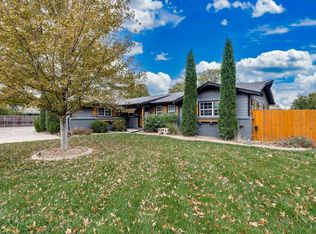 MLS ID #681580, Shelly Voss, Sunflower Flat Fee Realty. SCKMLS as distributed by MLS GRID
- $255,0003 bd3 ba1.7k sqft4230 N Stratford Ln, Wichita, KS 67226For Sale
 MLS ID #680640, Clayton Laird, Laird Realty. SCKMLS as distributed by MLS GRID
