Skip main navigation
Active
  • $180,000

    4034 Danbury St, Wichita, KS 67220

    2beds
    1,172sqft
    : 
    $1,245/mo
    Get pre-qualified
    Single Family Onsite Built
    Built in 1981
    10,454 Square Feet Lot
    $173,600 Zestimate®
    $154/sqft
    $-- HOA

    What's special

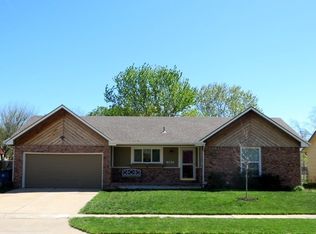
    Are you looking for your next investment property? Make this one a 4 bed 3 bath by finishing the basement! Only eight minutes to WSU and 15 minutes to downtown Wichita. A block from the park in a quiet neighborhood in Bel-Air. The main floor is ready to go with some nice updates already having been done in the kitchen, and yes the newer kitchen appliances do stay! The pass thru island is a fun feature. A large master suite with its own bath and a huge 2nd bedroom and dramatic hall bath round out the main floor. Opportunity awaits in the basement! A large family room, another full bath, and two more enormous bedrooms! Don’t miss the laundry room with a newer washer and dryer and plenty of storage space. The screened in porch on the back the house is a great place to hang out. The large backyard features a swing set, fire pit, and garden shed. Please see the attached documents for information about the foundation, agents please see private notes. Selling as is where is and seller will not make repairs. Call Denise for more details or to schedule a tour!
    17 days
    |
    2,465
    |
    203
    |

    Likely to sell faster than

    Zillow last checked:

    Listing updated:

    Listed by:

    Denise Lewis 316-371-4081,

    Keller Williams Hometown Partners

    Source: SCKMLS as distributed by MLS GRID,MLS#: 677072

      Facts & features

      Interior

      Bedrooms & bathrooms
      • Bedrooms: 2
      • Bathrooms: 2
      • Full bathrooms: 2
      Primary bedroom
      • Description: Other
      • Level: Main
      • Area: 199.42
      • Dimensions: 16.9 x 11.8
      Kitchen
      • Description: Wood Laminate
      • Level: Main
      • Area: 119.21
      • Dimensions: 13.1 x 9.1
      Living room
      • Description: Wood Laminate
      • Level: Main
      • Area: 316.35
      • Dimensions: 17.10 x 18.5
      Heating
      • Forced Air, Natural Gas
      Cooling
      • Central Air, Electric
      Appliances
      • Included: Dishwasher, Microwave, Refrigerator, Range, Washer, Dryer
      • Laundry: In Basement, Laundry Room, 220 equipment
      Features
      • Ceiling Fan(s), Vaulted Ceiling(s)
      • Flooring: Laminate
      • Basement: Unfinished
      • Number of fireplaces: 1
      • Fireplace features: One, Living Room, Wood Burning
      Interior area
      • Total interior livable area: 1,172 sqft
      • Finished area above ground: 1,172
      • Finished area below ground: 0

      Property

      Parking
      • Total spaces: 2
      • Parking features: Attached
      • Garage spaces: 2
      Features
      • Levels: One
      • Stories: 1
      • Patio & porch: Covered, Screened
      • Exterior features: Guttering - ALL
      • Fencing: Wood
      Lot
      • Size: 10,454 Square Feet
      • Features: Standard
      Details
      • Additional structures: Storage
      • Parcel number: 0972504201013.00

      Construction

      Type & style
      • Home type: SingleFamily
      • Architectural style: Ranch
      • Property subtype: Single Family Onsite Built
      Materials
      • Frame w/Less than 50% Mas
      • Foundation: Full, Day Light, No Egress Window(s)
      • Roof: Composition
      Condition
      • Year built: 1981

      Utilities & green energy

      • Gas: Natural Gas Available
      • Utilities for property: Sewer Available, Natural Gas Available, Public

      Community & HOA

      Community
      • Features: Sidewalks
      • Subdivision: BEL AIRE VILLAGE
      HOA
      • Has HOA: No
      Location
      • Region: Wichita

      Financial & listing details

      • Price per square foot: $154/sqft
      • Annual tax amount: $4,109
      • Date on market: 8/5/2026
      • Cumulative days on market: 18 days
      • Ownership: Individual
      • Road surface type: Paved

        Estimated market value

        $173,600

        $165,000 - $182,000

        $1,379/mo

        Price history

        Price history is unavailable.

        Public tax history

        Tax history is unavailable.

        Monthly payment

        Est. payment

        Payment breakdown

        Explore the cost of this home by adjusting the details. Changes won't be saved.
        All calculations are estimates and provided by Zillow, Inc. for informational purposes only. Actual amounts may vary.
        HOA fees may include property taxes on listings classified as Co-Ops. Contact the listing agent and/or owner for fee details.
        See how much you could borrow to make a competitive offer.

        Climate risks

        Neighborhood: 67220

        Getting around

        22 / 100
        Car-Dependent
        0 / 100
        No Nearby Transit
        36 / 100
        Somewhat Bikeable

        Nearby schools

        GreatSchools rating
        Schools provided by the listing agent
        • Elementary: Isely Traditional Magnet
        • Middle: Stucky
        • High: Heights

        Source: SCKMLS as distributed by MLS GRID. This data may not be complete. We recommend contacting the local school district to confirm school assignments for this home.

        A local agent can set up tours, give advice and negotiate with sellers.

        A local lender can help you make sure your offer is ready when you are.

        Browse local experts

        Similar homes