Welcome to 7814 W Barrington, a beautifully maintained 3-bedroom, 2.5-bath quad-level home offering more than 2,500 square feet of comfortable and versatile living space. Tucked away at the end of a cul-de-sac in Barrington Place, this home has been thoughtfully cared for and is ready for its next owners to make it their own. Inside, the quad-level layout provides plenty of room to spread out while still feeling connected. The main level offers a welcoming living space and a dining area with room for a large table, conveniently located just off the kitchen. All kitchen appliances remain with the home, making move-in that much easier. Upstairs, you'll find a spacious primary suite complete with a private bathroom and walk-in closet, along with additional bedrooms and conveniently located upper-level laundry with its own dedicated closet. The lower level provides a second family room, creating flexible space for movie nights, a playroom, home office, or whatever fits your lifestyle. Built-in storage throughout the home adds even more functionality. The home also features two fireplaces, offering future owners the opportunity to enjoy even more warmth and character. Outside, the spacious yard and cul-de-sac location provide plenty of room to enjoy the outdoors. Major improvements have already been taken care of, including a new HVAC system in 2024 and a new roof in March 2026. With a neutral palette, generous living space, two-car garage, and a layout that can easily adapt as your needs change, this well-maintained home is truly move-in ready. Schedule your showing and come see everything 7814 W Barrington has to offer!
Active
Price cut: $5K (9/25)
$314,900
7814 W Barrington Cir, Wichita, KS 67212
4beds
2,545sqft
Single Family Onsite Built
Built in 1991
0.26 Acres Lot
$312,200 Zestimate®
$124/sqft
$10/mo HOA
What's special
- 32 days
- 579
- 39
Likely to sell faster than
Zillow last checked:
Listing updated:
Listed by:
Deanna Russell 316-712-9447,
Keller Williams Hometown Partners
Source: SCKMLS as distributed by MLS GRID,MLS#: 678994
Facts & features
Interior
Bedrooms & bathrooms
- Bedrooms: 4
- Bathrooms: 4
- Full bathrooms: 3
- 1/2 bathrooms: 1
Primary bedroom
- Description: Carpet
- Level: Upper
- Area: 210
- Dimensions: 15x14
Bedroom
- Description: Carpet
- Level: Upper
- Area: 143
- Dimensions: 11x13
Bedroom
- Description: Carpet
- Level: Upper
- Area: 156
- Dimensions: 12x13
Bedroom
- Description: Carpet
- Level: Lower
- Area: 208
- Dimensions: 16x13
Dining room
- Description: Wood
- Level: Main
- Area: 90
- Dimensions: 9x10
Family room
- Description: Carpet
- Level: Lower
- Area: 247
- Dimensions: 19x13
Kitchen
- Description: Wood
- Level: Main
- Area: 216
- Dimensions: 12X18
Living room
- Description: Wood
- Level: Main
- Area: 168
- Dimensions: 12x14
Heating
- Forced Air, Natural Gas
Cooling
- Central Air, Electric
Appliances
- Included: Dishwasher, Disposal, Refrigerator, Range
- Laundry: Upper Level, 220 equipment
Features
- Ceiling Fan(s), Walk-In Closet(s), Vaulted Ceiling(s)
- Flooring: Laminate
- Doors: Storm Door(s)
- Windows: Storm Window(s), Skylight(s)
- Basement: Finished
- Number of fireplaces: 2
- Fireplace features: Two, Living Room, Family Room, Gas, Basement, Glass Doors
Interior area
- Total interior livable area: 2,545 sqft
- Finished area above ground: 1,709
- Finished area below ground: 836
Property
Parking
- Total spaces: 2
- Parking features: Attached, Garage Door Opener
- Garage spaces: 2
Features
- Levels: Quad-Level
- Patio & porch: Patio
- Exterior features: Guttering - ALL
- Fencing: Wood
Lot
- Size: 0.26 Acres
- Features: Cul-De-Sac
Details
- Parcel number: 132090120102000
Construction
Type & style
- Home type: SingleFamily
- Architectural style: Contemporary
- Property subtype: Single Family Onsite Built
Materials
- Brick, Vinyl/Aluminum
- Foundation: Partial, Walk Out At Grade, View Out
- Roof: Composition
Condition
- Year built: 1991
Utilities & green energy
- Gas: Natural Gas Available
- Utilities for property: Sewer Available, Natural Gas Available, Public
Community & HOA
Community
- Security: Security Lights, Smoke Detector(s)
- Subdivision: BARRINGTON PLACE
HOA
- Has HOA: Yes
- Services included: Gen. Upkeep for Common Ar
- HOA fee: $125 annually
Location
- Region: Wichita
Financial & listing details
- Price per square foot: $124/sqft
- Tax assessed value: $301,100
- Annual tax amount: $4,055
- Date on market: 9/11/2026
- Cumulative days on market: 33 days
- Ownership: Individual
- Road surface type: Paved
Estimated market value
$312,200
$297,000 - $328,000
$2,237/mo
Price history
Price history is unavailable.
Public tax history
| Year | Property taxes | Tax assessment |
|---|---|---|
| 2025 | $4,059 +11.7% | $34,627 +13.1% |
| 2024 | $3,634 +7.7% | $30,625 +10% |
| 2023 | $3,374 -0.5% | $27,842 |
| 2022 | $3,391 +8.8% | -- |
| 2021 | $3,116 +9.1% | -- |
| 2020 | $2,855 +10.5% | $23,437 +10.3% |
| 2019 | $2,584 +4.2% | $21,241 +4% |
| 2018 | $2,480 +3.9% | $20,424 |
| 2017 | $2,386 +108.2% | -- |
| 2016 | $1,146 -49.4% | -- |
| 2015 | $2,266 +1.4% | -- |
| 2014 | $2,234 | -- |
| 2013 | -- | -- |
| 2012 | -- | -- |
| 2011 | -- | $19,395 -4.5% |
| 2008 | -- | $20,310 +2.6% |
| 2007 | -- | $19,792 +3% |
| 2006 | -- | $19,217 +3% |
| 2005 | -- | $18,654 +6% |
| 2004 | -- | $17,596 +3% |
| 2003 | -- | $17,078 |
| 2002 | -- | $17,078 +6.1% |
| 2000 | -- | $16,101 |
Find assessor info on the county website
Monthly payment
Est. payment
Payment breakdown
Explore the cost of this home by adjusting the details. Changes won't be saved.Climate risks
Neighborhood: 67212
Nearby schools
Schools provided by the listing agent
- Elementary: Maize USD266
- Middle: Maize South
- High: Maize South
Source: SCKMLS as distributed by MLS GRID. This data may not be complete. We recommend contacting the local school district to confirm school assignments for this home.

Similar homes
- $325,0003 bd3 ba2.3k sqft1844 N Evergreen Ln, Wichita, KS 67212For Sale
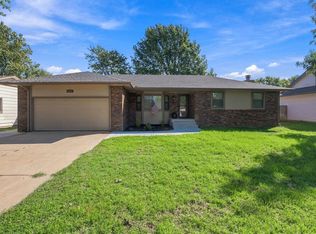 MLS ID #679263, Chelsee Cox, Wildcat Homes Inc.. SCKMLS as distributed by MLS GRID
 - $290,0004 bd3 ba2.2k sqft1817 N Shefford Cir, Wichita, KS 67212For Sale
 MLS ID #677552, Heather Stevenson, Lange Real Estate. SCKMLS as distributed by MLS GRID
 - $349,0004 bd4 ba3.2k sqft1506 N Caddy Ct, Wichita, KS 67212For Sale
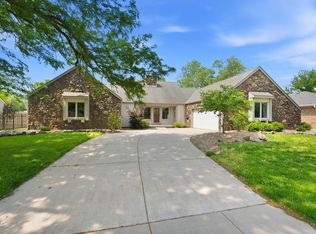 MLS ID #679870, Melody O'Callaghan, At Home Wichita Real Estate. SCKMLS as distributed by MLS GRID
 - $329,9004 bd3 ba2.5k sqft110 N Karren Ct, Wichita, KS 67212For Sale
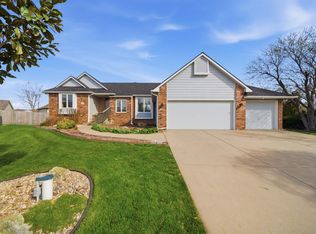 MLS ID #669986, Darren Copp, Coldwell Banker Plaza Real Estate. SCKMLS as distributed by MLS GRID
