Welcome to this spacious 5-bedroom, 3-bath home with a 3-car garage, ideally situated on a quiet cul-de-sac. Offering a fantastic floor plan and endless potential, this home is perfect for buyers looking to add their own personal touches. Inside, you'll find neutral colors, a large open kitchen with a walk-in pantry, main-floor laundry, and a spacious living area designed for everyday living and entertaining. The primary suite features double sinks, a walk-in closet, and plenty of space to unwind. The finished basement includes a bonus room, providing flexibility for a home office, gym, hobby room, or additional living space. Step outside to enjoy the large backyard with a covered deck and extensive concrete patio space, making it ideal for entertaining, basketball, or outdoor gatherings. This home does need a little TLC, including some window replacement, and is being sold AS IS. If you're looking for a home with great bones, an excellent location, and the opportunity to build equity, this is one you won't want to miss!
Active
$315,000
1051 N Aksarben Ct, Wichita, KS 67235
5beds
2,412sqft
Single Family Onsite Built
Built in 2005
10,018 Square Feet Lot
$311,700 Zestimate®
$131/sqft
$25/mo HOA
What's special
- 88 days
- 625
- 38
Zillow last checked:
Listing updated:
Listed by:
Sissy Koury CELL:316-409-9955,
RE/MAX Premier
Source: SCKMLS as distributed by MLS GRID,MLS#: 676490
Facts & features
Interior
Bedrooms & bathrooms
- Bedrooms: 5
- Bathrooms: 3
- Full bathrooms: 3
Primary bedroom
- Description: Carpet
- Level: Main
- Area: 170.3
- Dimensions: 13.10x13
Bedroom
- Description: Carpet
- Level: Main
- Area: 129.8
- Dimensions: 11.8x11
Bedroom
- Description: Carpet
- Level: Main
- Area: 110
- Dimensions: 11x10
Bedroom
- Description: Wood Laminate
- Level: Basement
- Area: 168
- Dimensions: 12x14
Bedroom
- Description: Carpet
- Level: Basement
- Area: 132
- Dimensions: 11x12
Bonus room
- Description: Concrete
- Level: Basement
- Area: 1210
- Dimensions: 121x10
Dining room
- Description: Wood Laminate
- Level: Main
- Area: 120
- Dimensions: 12x10
Family room
- Description: Carpet
- Level: Basement
- Area: 345
- Dimensions: 23x15
Kitchen
- Description: Wood Laminate
- Level: Main
- Area: 164.4
- Dimensions: 13.7x12
Living room
- Description: Carpet
- Level: Main
- Area: 221.2
- Dimensions: 15.8x14
Heating
- Forced Air
Cooling
- Central Air, Electric
Appliances
- Included: Dishwasher, Disposal, Range
- Laundry: Main Level, Laundry Room, 220 equipment
Features
- Ceiling Fan(s), Walk-In Closet(s), Vaulted Ceiling(s)
- Flooring: Laminate
- Windows: Window Coverings-All
- Basement: Finished
- Has fireplace: Yes
- Fireplace features: Electric
Interior area
- Total interior livable area: 2,412 sqft
- Finished area above ground: 1,412
- Finished area below ground: 1,000
Property
Parking
- Total spaces: 3
- Parking features: Attached, Garage Door Opener
- Garage spaces: 3
Features
- Levels: One
- Stories: 1
- Patio & porch: Patio, Covered
- Exterior features: Guttering - ALL
- Fencing: Wood
Lot
- Size: 10,018 Square Feet
- Features: Cul-De-Sac
Details
- Parcel number: 146140110600900
Construction
Type & style
- Home type: SingleFamily
- Architectural style: Ranch
- Property subtype: Single Family Onsite Built
Materials
- Frame w/Less than 50% Mas
- Foundation: Full, View Out
- Roof: Composition
Condition
- Year built: 2005
Utilities & green energy
- Utilities for property: Sewer Available, Public
Community & HOA
Community
- Features: Lake
- Subdivision: COPPER GATE ESTATES
HOA
- Has HOA: Yes
- Services included: Gen. Upkeep for Common Ar
- HOA fee: $300 annually
Location
- Region: Wichita
Financial & listing details
- Price per square foot: $131/sqft
- Tax assessed value: $256,700
- Annual tax amount: $3,431
- Date on market: 7/24/2026
- Cumulative days on market: 89 days
- Ownership: Individual
- Road surface type: Paved
Estimated market value
$311,700
$296,000 - $327,000
$2,175/mo
Price history
Price history is unavailable.
Public tax history
| Year | Property taxes | Tax assessment |
|---|---|---|
| 2025 | $3,436 +7.6% | $29,521 +9% |
| 2024 | $3,194 -3.8% | $27,083 |
| 2023 | $3,319 +11.1% | $27,083 |
| 2022 | $2,987 -11.4% | -- |
| 2021 | $3,371 -11% | -- |
| 2020 | $3,787 +4.5% | $21,230 +8% |
| 2019 | $3,624 +2.7% | $19,654 +4% |
| 2018 | $3,527 +3.4% | $18,895 |
| 2017 | $3,412 +103.9% | -- |
| 2016 | $1,674 -50.6% | -- |
| 2015 | $3,387 +0.9% | -- |
| 2014 | $3,357 | -- |
| 2013 | -- | -- |
| 2012 | -- | -- |
| 2011 | -- | $17,343 +11.3% |
| 2008 | -- | $15,583 +3% |
| 2007 | -- | $15,135 +101% |
| 2006 | -- | $7,530 |
Find assessor info on the county website
Monthly payment
Est. payment
Payment breakdown
Explore the cost of this home by adjusting the details. Changes won't be saved.Climate risks
Neighborhood: 67235
Nearby schools
Schools provided by the listing agent
- Elementary: Maize USD266
- Middle: Maize
- High: Maize
Source: SCKMLS as distributed by MLS GRID. This data may not be complete. We recommend contacting the local school district to confirm school assignments for this home.

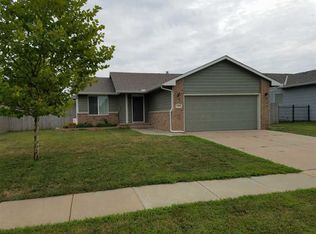
Similar homes
- $315,0003 bd3 ba2.4k sqft1543 N Aksarben St, Wichita, KS 67235For Sale
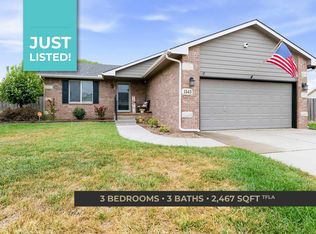 MLS ID #678949, Kirk Short, Keller Williams Signature Partners, LLC. SCKMLS as distributed by MLS GRID
 - $339,0003 bd3 ba2k sqft1601 N Nickelton Cir, Wichita, KS 67235For Sale
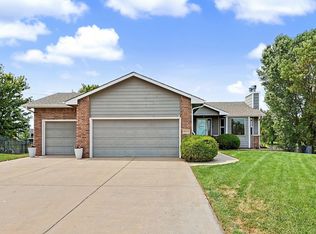 MLS ID #680183, Erin Haneberg, Elite Real Estate Experts. SCKMLS as distributed by MLS GRID
 - $300,0004 bd3 ba2.4k sqft1535 N Kentucky Ln, Wichita, KS 67235For Sale
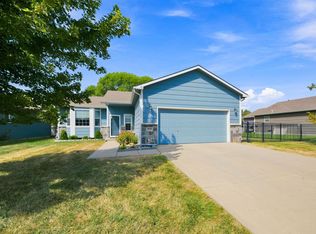 MLS ID #679064, Blake Billington, Heritage 1st Realty. SCKMLS as distributed by MLS GRID
 - $330,0004 bd3 ba2.2k sqft1003 N 119th Ct W, Wichita, KS 67235For Sale
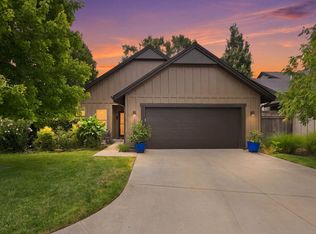 MLS ID #677167, Tiffany Voran, Berkshire Hathaway PenFed Realty. SCKMLS as distributed by MLS GRID
