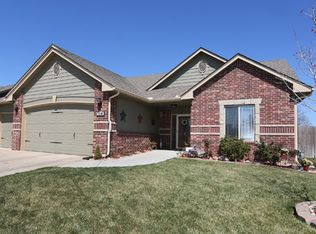
Welcome home to this custom-built, zero entry home in the Goddard School District, offering four bedrooms, three bathrooms, and plenty of room to spread out. The partial brick exterior and three car garage create an inviting first impression, while beautiful alder woodwork adds warmth and character throughout the interior. Vaulted ceilings extend through the main living areas, and hardwood floors flow through the kitchen and dining/hearth room. Gather around the cozy fireplace or enjoy the large windows overlooking the back yard while dining or entertaining. The kitchen features granite countertops, a walk-in pantry, built-in desk, raised eating bar, and abundant alder cabinetry. The spacious master bedroom includes a luxurious en suite bathroom with two vanities, a large corner tub, separate shower, and walk-in closet. Two additional bedrooms, a second full bathroom, and the laundry room complete the main floor. Downstairs, you will find an enormous family room, an additional rec room, a fourth bedroom, and a third full bathroom, providing an impressive amount of flexible living space. Step outside to a covered patio and spacious back yard surrounded by a wood privacy fence. HOA amenities include trash collection and lawn care, and the sprinkler system is supplied by one of three area irrigation wells. Schedule your private showing and come see everything this beautiful home has to offer!
Active
Price cut: $5K (9/4)
$370,000
15106 W Slope St, Wichita, KS 67235
4beds
2,547sqft
Single Family Onsite Built
Built in 2009
7,840 Square Feet Lot
$367,400 Zestimate®
$145/sqft
$180/mo HOA
What's special
- 75 days
- 474
- 29
Zillow last checked:
Listing updated:
Listed by:
Ronda Welsh 316-409-4431,
Keller Williams Hometown Partners
Source: SCKMLS as distributed by MLS GRID,MLS#: 676488
Facts & features
Interior
Bedrooms & bathrooms
- Bedrooms: 4
- Bathrooms: 3
- Full bathrooms: 3
Primary bedroom
- Description: Carpet
- Level: Main
- Area: 182.25
- Dimensions: 13.5x13.5
Bedroom
- Description: Carpet
- Level: Main
- Area: 120
- Dimensions: 12x10
Bedroom
- Description: Carpet
- Level: Main
- Area: 132
- Dimensions: 12x11
Bedroom
- Description: Carpet
- Level: Basement
- Area: 154
- Dimensions: 14x11
Dining room
- Description: Wood
- Level: Main
- Area: 191.25
- Dimensions: 15.3x12.5
Family room
- Description: Carpet
- Level: Basement
- Area: 360
- Dimensions: 20x18
Kitchen
- Description: Wood
- Level: Main
- Area: 85
- Dimensions: 10x8.5
Living room
- Description: Carpet
- Level: Main
- Area: 195
- Dimensions: 15x13
Recreation room
- Description: Carpet
- Level: Basement
- Area: 336
- Dimensions: 21x16
Heating
- Forced Air, Natural Gas
Cooling
- Central Air, Electric
Appliances
- Included: Dishwasher, Disposal, Microwave, Range
- Laundry: Main Level, Laundry Room, 220 equipment
Features
- Ceiling Fan(s), Walk-In Closet(s)
- Flooring: Hardwood
- Doors: Storm Door(s)
- Basement: Finished
- Number of fireplaces: 1
- Fireplace features: One, Kitchen
Interior area
- Total interior livable area: 2,547 sqft
- Finished area above ground: 1,347
- Finished area below ground: 1,200
Video & virtual tour
Property
Parking
- Total spaces: 3
- Parking features: Attached, Garage Door Opener, Zero Entry
- Garage spaces: 3
Features
- Levels: One
- Stories: 1
- Patio & porch: Covered
- Exterior features: Irrigation Well, Sprinkler System, Zero Step Entry
- Fencing: Wood
Lot
- Size: 7,840 Square Feet
- Features: Standard
Details
- Parcel number: 2017300589053
Construction
Type & style
- Home type: SingleFamily
- Architectural style: Ranch
- Property subtype: Single Family Onsite Built
Materials
- Frame w/Less than 50% Mas
- Foundation: Full, Day Light
- Roof: Composition
Condition
- Year built: 2009
Utilities & green energy
- Gas: Natural Gas Available
- Utilities for property: Sewer Available, Natural Gas Available, Public
Community & HOA
Community
- Features: Lake
- Subdivision: HIGH POINT
HOA
- Has HOA: Yes
- Services included: Maintenance Grounds, Water
- HOA fee: $2,160 annually
Location
- Region: Wichita
Financial & listing details
- Price per square foot: $145/sqft
- Tax assessed value: $316,800
- Annual tax amount: $4,065
- Date on market: 7/24/2026
- Cumulative days on market: 76 days
- Ownership: Individual
- Road surface type: Paved
Estimated market value
$367,400
$349,000 - $386,000
$2,290/mo
Price history
Price history is unavailable.
Public tax history
| Year | Property taxes | Tax assessment |
|---|---|---|
| 2025 | $4,070 -29.1% | $36,433 +3% |
| 2024 | $5,737 +5.2% | $35,375 +10% |
| 2023 | $5,455 +8.3% | $32,166 |
| 2022 | $5,035 +2.6% | -- |
| 2021 | $4,909 +1.7% | -- |
| 2020 | $4,828 +2.7% | $26,060 +4.9% |
| 2019 | $4,701 +1.5% | $24,841 +4% |
| 2018 | $4,630 | $23,886 |
| 2017 | -- | -- |
| 2016 | $4,610 +2.1% | -- |
| 2015 | $4,515 -0.8% | -- |
| 2014 | $4,551 | -- |
| 2013 | -- | -- |
| 2012 | -- | -- |
Find assessor info on the county website
Monthly payment
Est. payment
Payment breakdown
Explore the cost of this home by adjusting the details. Changes won't be saved.Climate risks
Neighborhood: 67235
Nearby schools
Schools provided by the listing agent
- Elementary: Explorer
- Middle: Goddard
- High: Robert Goddard
Source: SCKMLS as distributed by MLS GRID. This data may not be complete. We recommend contacting the local school district to confirm school assignments for this home.
Similar homes
- $399,0005 bd3 ba2.7k sqft405 S Fawnwood St, Wichita, KS 67235For Sale
 MLS ID #678883, Antoine L. Agnew, Keller Williams Hometown Partners. SCKMLS as distributed by MLS GRID
 - $399,0004 bd3 ba2.3k sqft14911 W Lynndale St, Wichita, KS 67235For Sale
 MLS ID #678509, Connie Butler, Heritage 1st Realty. SCKMLS as distributed by MLS GRID
 - $429,9005 bd3 ba3k sqft13917 W Taft St, Wichita, KS 67235For Sale
 MLS ID #680076, Brenda Noffert, LPT Realty. SCKMLS as distributed by MLS GRID
 - $410,0005 bd3 ba3k sqft14200 W Onewood Pl Unit 18, Wichita, KS 67235For Sale
 MLS ID #678898, Kylie Rizo, High Point Realty, LLC. SCKMLS as distributed by MLS GRID
