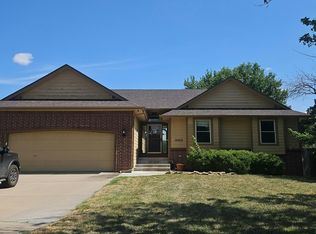
Welcome home to this spacious property in the highly desirable Eisenhower School District! Offering an incredible amount of living space for the price, this home features new carpet throughout most of the home, creating a fresh, move-in-ready feel. The large kitchen offers an abundance of counter space, making meal prep and entertaining a breeze. The functional floor plan includes 3 bedrooms plus a versatile basement office or workout room that could easily serve as a non-conforming 4th bedroom. One of the home’s hidden gems is the cozy playroom or reading nook just off the main-floor family room—perfect for kids, hobbies, or a quiet retreat. Do not miss the main floor laundry space and all the living space to spread out and enjoy. The finished basement provides even more flexible living space, while the large lot offers mature trees, room to play, and an above-ground pool ready for summer fun. With generous storage, multiple living areas, and a fantastic location near parks, schools, and everyday conveniences, this home offers exceptional value. Don’t miss your chance to see just how much space and versatility this home has to offer!
Active
Price cut: $5K (10/2)
$295,000
351 S Shefford Ave, Wichita, KS 67209
3beds
2,965sqft
Single Family Onsite Built
Built in 1975
0.29 Acres Lot
$-- Zestimate®
$99/sqft
$-- HOA
What's special
- 83 days
- 919
- 72
Zillow last checked:
Listing updated:
Listed by:
Phyllis Zimmerman 316-734-7411,
Berkshire Hathaway PenFed Realty,
Carla Bingenheimer 316-734-7494,
Berkshire Hathaway PenFed Realty
Source: SCKMLS as distributed by MLS GRID,MLS#: 676202
Facts & features
Interior
Bedrooms & bathrooms
- Bedrooms: 3
- Bathrooms: 3
- Full bathrooms: 2
- 1/2 bathrooms: 1
Primary bedroom
- Description: Carpet
- Level: Upper
- Area: 260
- Dimensions: 26x10
Bedroom
- Description: Carpet
- Level: Upper
- Area: 150
- Dimensions: 15x10
Bedroom
- Description: Carpet
- Level: Upper
- Area: 154
- Dimensions: 14x11
Bonus room
- Description: Other
- Level: Basement
- Area: 225
- Dimensions: 15x15
Dining room
- Description: Wood
- Level: Main
- Area: 176
- Dimensions: 16x11
Family room
- Description: Carpet
- Level: Main
- Area: 299
- Dimensions: 23x13
Kitchen
- Description: Wood Laminate
- Level: Main
- Area: 156
- Dimensions: 13x12
Living room
- Description: Carpet
- Level: Main
- Area: 299
- Dimensions: 23x13
Recreation room
- Description: Carpet
- Level: Basement
- Area: 240
- Dimensions: 20x12
Heating
- Forced Air
Cooling
- Central Air, Electric
Appliances
- Included: Dishwasher, Disposal, Microwave, Refrigerator, Range
- Laundry: Main Level, Laundry Room, 220 equipment
Features
- Ceiling Fan(s), Walk-In Closet(s)
- Flooring: Laminate
- Doors: Storm Door(s)
- Windows: Window Coverings-All, Storm Window(s)
- Basement: Finished
- Number of fireplaces: 2
- Fireplace features: Two, Family Room, Master Bedroom, Wood Burning, Gas Starter, Glass Doors
Interior area
- Total interior livable area: 2,965 sqft
- Finished area above ground: 2,290
- Finished area below ground: 675
Video & virtual tour
Property
Parking
- Total spaces: 2
- Parking features: Attached
- Garage spaces: 2
Features
- Levels: One and One Half
- Stories: 1.5
- Patio & porch: Patio
- Exterior features: Guttering - ALL
- Has private pool: Yes
- Pool features: Above Ground
- Fencing: Wood
Lot
- Size: 0.29 Acres
- Features: Standard
Details
- Parcel number: 1393002102043.00
Construction
Type & style
- Home type: SingleFamily
- Architectural style: Traditional
- Property subtype: Single Family Onsite Built
Materials
- Frame w/Less than 50% Mas, Vinyl/Aluminum
- Foundation: Partial, Day Light
- Roof: Composition
Condition
- Year built: 1975
Utilities & green energy
- Gas: Natural Gas Available
- Water: Private
- Utilities for property: Sewer Available, Natural Gas Available
Community & HOA
Community
- Subdivision: WEST MILLBROOK
HOA
- Has HOA: No
Location
- Region: Wichita
Financial & listing details
- Price per square foot: $99/sqft
- Tax assessed value: $258,500
- Annual tax amount: $3,285
- Date on market: 7/20/2026
- Cumulative days on market: 83 days
- Ownership: Individual
- Road surface type: Paved
Estimated market value
Not available
Estimated sales range
Not available
$1,986/mo
Price history
Price history is unavailable.
Public tax history
| Year | Property taxes | Tax assessment |
|---|---|---|
| 2025 | $3,290 +1.5% | $29,728 +2.5% |
| 2024 | $3,243 +6.1% | $28,992 +8.9% |
| 2023 | $3,055 +11.3% | $26,611 |
| 2022 | $2,746 +5.7% | -- |
| 2021 | $2,597 +5.6% | -- |
| 2020 | $2,459 +5.4% | $20,839 +6% |
| 2019 | $2,332 +2.5% | $19,654 +4% |
| 2018 | $2,275 -1.2% | $18,895 |
| 2017 | $2,302 +101% | -- |
| 2016 | $1,146 -50.6% | -- |
| 2015 | $2,317 -1.3% | -- |
| 2014 | $2,348 | -- |
| 2013 | -- | -- |
| 2012 | -- | -- |
| 2011 | -- | $19,396 -6.5% |
| 2008 | -- | $20,735 -0.2% |
| 2007 | -- | $20,781 +6% |
| 2006 | -- | $19,608 +2.5% |
| 2005 | -- | $19,137 |
| 2004 | -- | $19,137 +6% |
| 2003 | -- | $18,056 |
| 2002 | -- | $18,056 +19.9% |
| 2000 | -- | $15,054 |
Find assessor info on the county website
Monthly payment
Est. payment
Payment breakdown
Explore the cost of this home by adjusting the details. Changes won't be saved.Climate risks
Neighborhood: 67209
Nearby schools
Schools provided by the listing agent
- Elementary: Apollo
- Middle: Eisenhower
- High: Dwight D. Eisenhower
Source: SCKMLS as distributed by MLS GRID. This data may not be complete. We recommend contacting the local school district to confirm school assignments for this home.
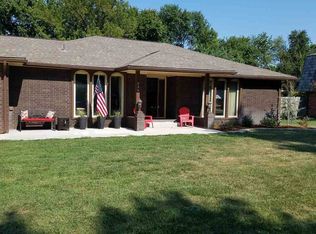

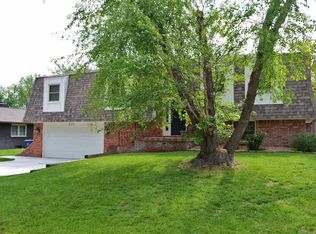
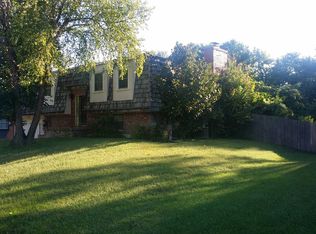
Similar homes
- $--3 bd2 ba2.4k sqft360 S Covington St, Wichita, KS 67209AuctionAuction.com 2
- $295,0003 bd3 ba2.9k sqft351 S Shefford St, Wichita, KS 67209For Sale
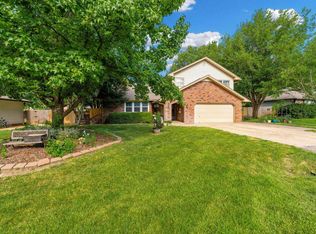 BHHS broker feed
 - $--4 bd3 ba2.4k sqft10410 W Taft Ct, Wichita, KS 67209Auction
 Auction.com 2
 - $285,0005 bd3 ba2.8k sqft11544 W 1st Ct N, Wichita, KS 67212For Sale
 MLS ID #680140, Kara Winter, Berkshire Hathaway PenFed Realty. SCKMLS as distributed by MLS GRID
