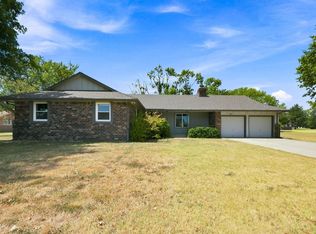
Welcome to this beautifully remodeled home in the desirable Westlink neighborhood, offering over 3,000 square feet of thoughtfully updated living space on a spacious 0.36-acre lot. Blending timeless mid-century modern character with today's modern updates, this one-of-a-kind property is truly move-in ready. Inside, you'll find 4 bedrooms plus a non-conforming bedroom in the finished basement, 3 full bathrooms, and a highly functional layout complete with a main-floor laundry room. Nearly every surface has been refreshed with new flooring throughout, fresh interior and exterior paint, and beautifully updated upstairs bathrooms, creating a bright, welcoming feel from the moment you step inside. The kitchen is designed for both everyday living and entertaining, featuring stainless steel appliances, a flat-top stove built into the island, and ample prep and storage space. The spacious living room is anchored by a stunning limestone fireplace with a gas starter and wood-burning capability, adding warmth, charm, and a true focal point to the home. Mid-century details continue throughout, including the original stained-glass front storm door, preserving the home's unique architectural character. Additional updates include several newer windows and a new impact-resistant roof installed in 2023. Step outside to your own private backyard oasis! The fully fenced backyard features an inground swimming pool complete with a safety gate and a new pool pump installed in 2024, making it ready for summer enjoyment. The oversized lot also offers an exterior storage shed, providing plenty of room for lawn equipment, pool supplies, and extra storage. Located in the established Westlink neighborhood, you'll enjoy convenient access to shopping, dining, parks, and major highways while coming home to a property that offers the perfect balance of character, space, and modern updates. With over 3,000 square feet, a finished basement, thoughtful renovations, timeless mid-century style, and an incredible backyard retreat, this is a home you won't want to miss. Schedule your private showing today!
Active
Price cut: $24.9K (7/29)
$325,000
427 N Pamela Ave, Wichita, KS 67212
4beds
3,016sqft
Single Family Onsite Built
Built in 1965
0.36 Acres Lot
$319,800 Zestimate®
$108/sqft
$-- HOA
What's special
- 51 days
- 365
- 35
Zillow last checked:
Listing updated:
Listed by:
Genni Trilli 316-558-0067,
Real Broker, LLC
Source: SCKMLS as distributed by MLS GRID,MLS#: 676033
Facts & features
Interior
Bedrooms & bathrooms
- Bedrooms: 4
- Bathrooms: 3
- Full bathrooms: 3
Primary bedroom
- Description: Wood Laminate
- Level: Main
- Area: 168
- Dimensions: 12 X 14
Kitchen
- Description: Wood Laminate
- Level: Main
- Area: 108
- Dimensions: 9 X 12
Living room
- Description: Wood Laminate
- Level: Main
- Area: 156
- Dimensions: 12 X 13
Heating
- Forced Air, Natural Gas
Cooling
- Central Air, Electric
Appliances
- Included: Dishwasher, Refrigerator, Range
- Laundry: Main Level
Features
- Ceiling Fan(s)
- Basement: Finished
- Number of fireplaces: 1
- Fireplace features: One, Gas, Wood Burning
Interior area
- Total interior livable area: 3,016 sqft
- Finished area above ground: 1,620
- Finished area below ground: 1,396
Property
Parking
- Total spaces: 2
- Parking features: Attached
- Garage spaces: 2
Features
- Levels: One
- Stories: 1
- Patio & porch: Patio
- Has private pool: Yes
- Pool features: In Ground
- Fencing: Wood
Lot
- Size: 0.36 Acres
- Features: Standard
Details
- Parcel number: 00228084
Construction
Type & style
- Home type: SingleFamily
- Architectural style: Ranch
- Property subtype: Single Family Onsite Built
Materials
- Frame w/Less than 50% Mas
- Foundation: Full, Day Light
- Roof: Composition
Condition
- Year built: 1965
Utilities & green energy
- Gas: Natural Gas Available
- Utilities for property: Sewer Available, Natural Gas Available, Public
Community & HOA
Community
- Subdivision: ROLLING HILLS
HOA
- Has HOA: No
Location
- Region: Wichita
Financial & listing details
- Price per square foot: $108/sqft
- Tax assessed value: $286,000
- Annual tax amount: $3,537
- Date on market: 7/16/2026
- Cumulative days on market: 21 days
- Ownership: Individual
- Road surface type: Paved
Estimated market value
$319,800
$304,000 - $336,000
$2,324/mo
Price history
Price history is unavailable.
Public tax history
| Year | Property taxes | Tax assessment |
|---|---|---|
| 2025 | $3,542 +7.8% | $32,891 +9% |
| 2024 | $3,285 +10% | $30,176 +13% |
| 2023 | $2,987 +10.2% | $26,703 |
| 2022 | $2,711 +4.4% | -- |
| 2021 | $2,597 +6.8% | -- |
| 2020 | $2,432 -1.3% | $21,183 -1.1% |
| 2019 | $2,463 +4.8% | $21,413 +5% |
| 2018 | $2,350 +8.7% | $20,390 |
| 2017 | $2,163 +106.4% | -- |
| 2016 | $1,048 -49.6% | -- |
| 2015 | $2,080 +2.1% | -- |
| 2014 | $2,038 | -- |
| 2013 | -- | -- |
| 2012 | -- | -- |
| 2011 | -- | $17,250 +5.9% |
| 2008 | -- | $16,296 +3% |
| 2007 | -- | $15,825 +6% |
| 2006 | -- | $14,928 +3% |
| 2005 | -- | $14,491 +8.1% |
| 2004 | -- | $13,410 |
| 2003 | -- | $13,410 +3% |
| 2002 | -- | $13,019 +9.2% |
| 2000 | -- | $11,926 |
Find assessor info on the county website
Monthly payment
Est. payment
Payment breakdown
Explore the cost of this home by adjusting the details. Changes won't be saved.Climate risks
Neighborhood: Westlink
Nearby schools
Schools provided by the listing agent
- Elementary: Peterson
- Middle: Wilbur
- High: Northwest
Source: SCKMLS as distributed by MLS GRID. This data may not be complete. We recommend contacting the local school district to confirm school assignments for this home.
Similar homes
- $329,0003 bd2 ba2.5k sqft607 N Wheatland Ave, Wichita, KS 67235For Sale
 MLS ID #678162, Felicia Knolla, Bricktown ICT Realty. SCKMLS as distributed by MLS GRID
 - $289,0004 bd2 ba2.1k sqft852 N Caddy Ln, Wichita, KS 67212For Sale
 MLS ID #673923, Heather Hogan, Berkshire Hathaway PenFed Realty. SCKMLS as distributed by MLS GRID
 - $275,0003 bd3 ba1.9k sqft323 N Covington St, Wichita, KS 67212For Sale
 MLS ID #678203, Grant Ketzner, New Door Real Estate. SCKMLS as distributed by MLS GRID
 - $325,0005 bd3 ba2.5k sqft10818 W Central Park St, Wichita, KS 67205For Sale
 MLS ID #676517, Breanne Morris, All Things Realty Alliance. SCKMLS as distributed by MLS GRID
