LAND! Must see! This 3,248sqft Remodeled 5 Bedroom, 2 bath Brick Home on a 1.28 Wooded Acre. The Gorgeous 25' Kitchen Plus Butler's Pantry has more cabinets than I have every seen in a Home :) Custom counter tops, Cabinets, Farm sink, Lighting and faucet, New Stainless Appliances, Coffee Bar Area and Sooo Much More! The Huge Main Floor Family Room Has a Fireplace with recessed TV Niche Plus Lots of windows for Wonderful Lighting! Finished Rec Room below could also be used as the 5th Bedroom. Don't forget the Formal Livingroom/Dining area! Both Bathrooms are updated with Flair! Sooo Much Storage!! The Custom closets in the Bedrooms are Fabulous! This Home has only had 2 Owners and it is a True Find! Upstairs Bedrooms are 20' Each with an Entire Wall of Built in Closets, Drawers and Vanity area :) Come see for Yourself!
Active
$469,900
12501 W 29th St N, Wichita, KS 67223
5beds
3,248sqft
Single Family Onsite Built
Built in 1961
1.28 Acres Lot
$458,400 Zestimate®
$145/sqft
$-- HOA
What's special
- 12 days
- 621
- 37
Zillow last checked:
Listing updated:
Listed by:
Michelle Crouch CELL:316-461-1405,
Berkshire Hathaway PenFed Realty
Source: SCKMLS as distributed by MLS GRID,MLS#: 679999
Facts & features
Interior
Bedrooms & bathrooms
- Bedrooms: 5
- Bathrooms: 2
- Full bathrooms: 2
Primary bedroom
- Description: Carpet
- Level: Main
- Area: 176.64
- Dimensions: 13.8 x 12.8
Bedroom
- Description: Concrete
- Level: Basement
- Area: 520.2
- Dimensions: 25.5 x 20.4
Bedroom
- Description: Carpet
- Level: Main
- Area: 174.23
- Dimensions: 13.3 x 13.1
Bedroom
- Description: Luxury Vinyl
- Level: Upper
- Area: 260
- Dimensions: 20 x 13
Bedroom
- Description: Luxury Vinyl
- Level: Upper
- Area: 260
- Dimensions: 20 x 13
Dining room
- Description: Luxury Vinyl
- Level: Main
- Area: 168
- Dimensions: 14 x 12
Family room
- Description: Luxury Vinyl
- Level: Main
- Area: 546
- Dimensions: 26 x 21
Kitchen
- Description: Luxury Vinyl
- Level: Main
- Area: 325
- Dimensions: 25 x 13
Living room
- Description: Luxury Vinyl
- Level: Main
- Area: 212.8
- Dimensions: 15.2 x 14
Heating
- Forced Air
Cooling
- Central Air, Electric, Other
Appliances
- Included: Dishwasher, Microwave, Range
- Laundry: Main Level, Laundry Room, 220 equipment, Sink
Features
- Ceiling Fan(s)
- Windows: Window Coverings-All, Storm Window(s)
- Basement: Partially Finished
- Number of fireplaces: 1
- Fireplace features: One, Family Room, Electric
Interior area
- Total interior livable area: 3,248 sqft
- Finished area above ground: 2,728
- Finished area below ground: 520
Video & virtual tour
Property
Parking
- Total spaces: 2
- Parking features: Attached, Garage Door Opener, Oversized
- Garage spaces: 2
Features
- Levels: One
- Stories: 1
Lot
- Size: 1.28 Acres
- Features: Corner Lot, Irregular Lot, Wooded
Details
- Additional structures: Storage, Storm Shelter
- Parcel number: 1410101200001.00
Construction
Type & style
- Home type: SingleFamily
- Architectural style: Ranch,Traditional
- Property subtype: Single Family Onsite Built
Materials
- Brick, Vinyl/Aluminum
- Foundation: Full, Day Light, Concrete Perimeter
- Roof: Composition
Condition
- Year built: 1961
Utilities & green energy
- Gas: Propane
- Sewer: Septic Tank
- Water: Private
- Utilities for property: Propane
Community & HOA
Community
- Security: Smoke Detector(s)
- Subdivision: NONE LISTED ON TAX RECORD
HOA
- Has HOA: No
Location
- Region: Wichita
Financial & listing details
- Price per square foot: $145/sqft
- Tax assessed value: $166,100
- Annual tax amount: $1,889
- Date on market: 10/2/2026
- Cumulative days on market: 106 days
- Ownership: Individual
- Road surface type: Paved
Estimated market value
$458,400
$435,000 - $481,000
$2,149/mo
Price history
Price history is unavailable.
Public tax history
| Year | Property taxes | Tax assessment |
|---|---|---|
| 2025 | $1,893 +0.7% | $19,102 +1.1% |
| 2024 | $1,879 +11.4% | $18,894 +18.2% |
| 2023 | $1,686 -2.1% | $15,987 |
| 2022 | $1,722 +5.1% | -- |
| 2021 | $1,638 +4.4% | -- |
| 2020 | $1,568 -31.5% | $14,323 -30.9% |
| 2019 | $2,290 +3.1% | $20,732 +4.2% |
| 2018 | $2,222 | $19,900 |
| 2017 | -- | -- |
| 2016 | $1,021 -50.6% | -- |
| 2015 | $2,064 +7.7% | -- |
| 2014 | $1,917 | -- |
| 2013 | -- | -- |
| 2012 | -- | -- |
| 2011 | -- | $16,951 -11.7% |
| 2008 | -- | $19,195 -14.8% |
| 2007 | -- | $22,533 +3% |
| 2006 | -- | $21,885 +30.5% |
| 2005 | -- | $16,765 +19.6% |
| 2004 | -- | $14,014 -12.5% |
| 2003 | -- | $16,023 +10.5% |
| 2002 | -- | $14,507 +5.1% |
| 2000 | -- | $13,808 |
Find assessor info on the county website
Monthly payment
Est. payment
Payment breakdown
Explore the cost of this home by adjusting the details. Changes won't be saved.Climate risks
Neighborhood: 67223
Nearby schools
Schools provided by the listing agent
- Elementary: St. Marks
- Middle: St Marks
- High: Andale
Source: SCKMLS as distributed by MLS GRID. This data may not be complete. We recommend contacting the local school district to confirm school assignments for this home.
Similar homes
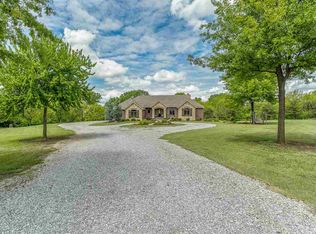
- $445,0005 bd3 ba3.2k sqft1272 N Hickory Creek Ct, Wichita, KS 67235For Sale
 MLS ID #678069, Phyllis Zimmerman, Berkshire Hathaway PenFed Realty. SCKMLS as distributed by MLS GRID
 - $455,0005 bd4 ba3.6k sqft11809 W Alderny Ct, Wichita, KS 67212For Sale
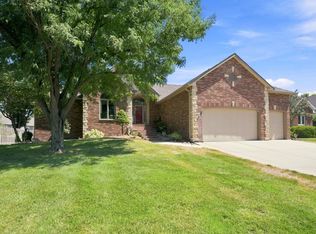 MLS ID #678753, Larry Levich, Reece Nichols South Central Kansas. SCKMLS as distributed by MLS GRID
 - $524,9005 bd4 ba3.8k sqft1325 N Covington Cir, Wichita, KS 67212For Sale
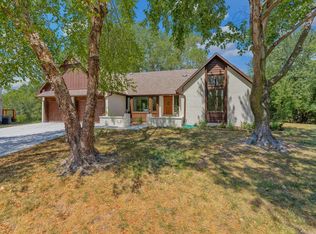 MLS ID #677973, Debi Strange, Berkshire Hathaway PenFed Realty. SCKMLS as distributed by MLS GRID
 - $460,0005 bd3 ba3.3k sqft15807 W McCormick Ave, Goddard, KS 67052For Sale
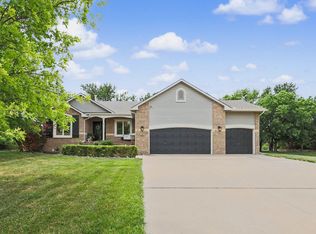 MLS ID #673419, Rhonda Castrisos, Berkshire Hathaway PenFed Realty. SCKMLS as distributed by MLS GRID
