Step inside this beautiful former model home built in 2022 by Robl Builders, where great design and stylish upgrades come together! Located in the desired Maize School District, this 5-bedroom, 3-bathroom home offers plenty of space, modern finishes, and features you won’t find in every home. It is the most grand home in the subdivsion. The main level offers a open concept and inviting living space with an electric fireplace featuring color-changing options, creating the perfect ambiance for relaxing or entertaining. The home also includes a separate laundry room for added convenience. Downstairs, you’ll find a two bedfrooms AND a versatile non-conforming room currently being used as a podcast studio. With its flexible design, this space could easily become a home office, workout room, game room, creative space, or whatever fits your lifestyle. The 3-car garage provides plenty of room for vehicles, storage, and more. One of the standout features is the enclosed back deck (sunroom), creating an additional year-round space to watch TV, relax, entertain, or gather with family and friends. The inset black ceilings add a unique designer touch and give this home an extra dose of character and style. And the neighborhood amenities make this home even more appealing! Enjoy fishing ponds, a playground, and a zero-entry swimming pool, which is perfect for making the most of warm Kansas days. With its newer construction, former model-home design, unique features, flexible living spaces, and fantastic neighborhood amenities, this home is ready to impress!
Active
$539,935
3145 N Pine Grove Cir, Wichita, KS 67205
5beds
3,239sqft
Single Family Onsite Built
Built in 2022
10,018 Square Feet Lot
$530,800 Zestimate®
$167/sqft
$70/mo HOA
What's special
- 32 days
- 815
- 67
Likely to sell faster than
Zillow last checked:
Listing updated:
Listed by:
Hidi Byrd 316-650-6437,
Reece Nichols South Central Kansas
Source: SCKMLS as distributed by MLS GRID,MLS#: 679177
Facts & features
Interior
Bedrooms & bathrooms
- Bedrooms: 5
- Bathrooms: 3
- Full bathrooms: 3
Primary bedroom
- Description: Carpet
- Level: Main
- Area: 156
- Dimensions: 13x12
Bedroom
- Description: Carpet
- Level: Main
- Area: 121
- Dimensions: 11x11
Bedroom
- Description: Carpet
- Level: Main
- Area: 120
- Dimensions: 12x10
Bedroom
- Description: Carpet
- Level: Basement
- Area: 144
- Dimensions: 12x12
Bedroom
- Description: Carpet
- Level: Basement
- Area: 120
- Dimensions: 12x10
Dining room
- Description: Luxury Vinyl
- Level: Main
- Area: 130
- Dimensions: 13x10
Family room
- Description: Carpet
- Level: Basement
- Area: 675
- Dimensions: 27x25
Kitchen
- Description: Luxury Vinyl
- Level: Main
- Area: 160
- Dimensions: 16x10
Living room
- Description: Luxury Vinyl
- Level: Main
- Area: 225
- Dimensions: 15x15
Heating
- Forced Air
Cooling
- Central Air, Electric
Appliances
- Included: Dishwasher, Disposal, Microwave, Refrigerator, Range
- Laundry: Main Level, Laundry Room, 220 equipment
Features
- Ceiling Fan(s), Walk-In Closet(s), Wet Bar
- Windows: Window Coverings-All
- Basement: Finished
- Number of fireplaces: 1
- Fireplace features: One, Living Room, Electric, Decorative
Interior area
- Total interior livable area: 3,239 sqft
- Finished area above ground: 1,886
- Finished area below ground: 1,353
Property
Parking
- Total spaces: 3
- Parking features: Attached, Garage Door Opener
- Garage spaces: 3
Features
- Levels: One
- Stories: 1
- Exterior features: Guttering - ALL, Irrigation Pump, Irrigation Well, Sprinkler System
- Pool features: Community
Lot
- Size: 10,018 Square Feet
- Features: Cul-De-Sac, Standard
Details
- Parcel number: 0893103204014.01
Construction
Type & style
- Home type: SingleFamily
- Architectural style: Ranch
- Property subtype: Single Family Onsite Built
Materials
- Frame w/Less than 50% Mas
- Foundation: Full, View Out
- Roof: Composition
Condition
- Year built: 2022
Details
- Builder name: Robl Building co
Utilities & green energy
- Gas: Natural Gas Available
- Utilities for property: Sewer Available, Natural Gas Available, Public
Community & HOA
Community
- Features: Lake, Playground
- Subdivision: FONTANA
HOA
- Has HOA: Yes
- Services included: Gen. Upkeep for Common Ar
- HOA fee: $840 annually
Location
- Region: Wichita
Financial & listing details
- Price per square foot: $167/sqft
- Tax assessed value: $501,000
- Annual tax amount: $8,724
- Date on market: 9/16/2026
- Cumulative days on market: 33 days
- Ownership: Trust
- Road surface type: Paved
Estimated market value
$530,800
$504,000 - $557,000
$2,739/mo
Price history
Price history is unavailable.
Public tax history
| Year | Property taxes | Tax assessment |
|---|---|---|
| 2025 | $8,724 +10.8% | $57,615 +15.7% |
| 2024 | $7,874 +20% | $49,818 |
| 2023 | $6,564 | $49,818 |
| 2022 | -- | -- |
| 2021 | $800 | -- |
| 2020 | -- | $18 -14.3% |
| 2019 | -- | $21 |
| 2018 | -- | $21 |
| 2017 | -- | -- |
Find assessor info on the county website
Monthly payment
Est. payment
Payment breakdown
Explore the cost of this home by adjusting the details. Changes won't be saved.Climate risks
Neighborhood: 67205
Nearby schools
Schools provided by the listing agent
- Elementary: Maize USD266
- Middle: Maize
- High: Maize
Source: SCKMLS as distributed by MLS GRID. This data may not be complete. We recommend contacting the local school district to confirm school assignments for this home.
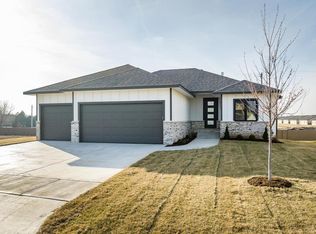


Similar homes
- $519,5005 bd3 ba2.9k sqft3137 N Pine Grove Cir, Wichita, KS 67205For Sale
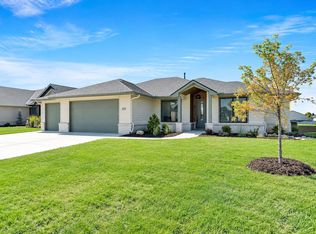 MLS ID #671140, Mary Boswell, Reece Nichols South Central Kansas. SCKMLS as distributed by MLS GRID
- $430,0005 bd3 ba2.7k sqft8320 W Kackley Ct, Wichita, KS 67205For Sale
 MLS ID #678782, Debbie Holmes, Berkshire Hathaway PenFed Realty. SCKMLS as distributed by MLS GRID
- $590,0004 bd3 ba3.3k sqft2591 N Doris Ct, Wichita, KS 67205For Sale
 MLS ID #675626, Bobby Armstrong, High Point Realty, LLC. SCKMLS as distributed by MLS GRID
- $699,0004 bd4 ba4.3k sqft8421 W Meadow Park, Wichita, KS 67205For Sale
 MLS ID #680230, Tessa Konen, Bricktown ICT Realty. SCKMLS as distributed by MLS GRID
