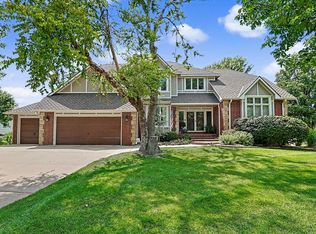
Welcome to this stunning 4-bedroom, 2.5-bath waterfront retreat, ideally situated in the highly sought-after Harbor Isle II subdivision. This true pride-of-ownership home has been thoughtfully upgraded throughout, offering the perfect blend of comfort, style, and effortless waterfront living. Step inside to gleaming hardwood floors that flow across the entire main level, setting the tone for the quality finishes found throughout. The completely remodeled kitchen is both stylish and functional, ideal for everyday living and entertaining alike. Retreat to the beautifully updated master ensuite, complete with a heated tile floor for pure luxury on cool mornings. The updated laundry room and guest bath round out the home's extensive list of thoughtful improvements. Enjoy peace of mind with 9 brand-new, crystal-clear Pella windows and a new Pella sliding door flooding the home with natural light while enhancing energy efficiency. Outside, unwind on the beautiful new composite deck — east-facing for gorgeous sunrise views over the water, and perfect for morning coffee or evening gatherings. With its unbeatable waterfront location, extensive upgrades, and move-in-ready condition, this Harbor Isle II gem won't last long.
Active
$675,000
2337 W Harborlight St, Wichita, KS 67204
4beds
3,208sqft
Single Family Onsite Built
Built in 2000
0.29 Acres Lot
$661,100 Zestimate®
$210/sqft
$54/mo HOA
What's special
- 23 days
- 609
- 45
Zillow last checked:
Listing updated:
Listed by:
Mike Mathews CELL:316-295-0862,
Berkshire Hathaway PenFed Realty
Source: SCKMLS as distributed by MLS GRID,MLS#: 679232
Facts & features
Interior
Bedrooms & bathrooms
- Bedrooms: 4
- Bathrooms: 3
- Full bathrooms: 2
- 1/2 bathrooms: 1
Primary bedroom
- Description: Wood
- Level: Main
- Area: 234
- Dimensions: 18x13
Bedroom
- Description: Carpet
- Level: Lower
- Area: 195
- Dimensions: 15x13
Bedroom
- Description: Carpet
- Level: Lower
- Area: 115.5
- Dimensions: 10.5x11
Bedroom
- Description: Carpet
- Level: Lower
- Area: 340
- Dimensions: 20x17
Dining room
- Description: Wood
- Level: Main
- Area: 156
- Dimensions: 12x13
Hearth room
- Description: Wood
- Level: Main
- Area: 270
- Dimensions: 18x15
Kitchen
- Description: Wood
- Level: Main
- Area: 272
- Dimensions: 16x17
Living room
- Description: Wood
- Level: Main
- Area: 182
- Dimensions: 14x13
Recreation room
- Level: Lower
- Area: 870
- Dimensions: 29x30
Heating
- Forced Air, Natural Gas
Cooling
- Central Air, Electric
Appliances
- Included: Dishwasher, Disposal, Microwave, Refrigerator, Range, Washer, Dryer, Humidifier
- Laundry: Main Level, 220 equipment
Features
- Ceiling Fan(s), Walk-In Closet(s), Wet Bar
- Flooring: Hardwood
- Doors: Storm Door(s)
- Windows: Window Coverings-All
- Basement: Finished
- Number of fireplaces: 2
- Fireplace features: Two, Kitchen, Gas, Gas Starter, Basement
Interior area
- Total interior livable area: 3,208 sqft
- Finished area above ground: 1,688
- Finished area below ground: 1,520
Video & virtual tour
Property
Parking
- Total spaces: 3
- Parking features: Attached
- Garage spaces: 3
Features
- Levels: One
- Stories: 1
- Patio & porch: Patio, Covered, Deck
- Exterior features: Dock, Guttering - ALL, Irrigation Pump, Irrigation Well, Sprinkler System
- Fencing: Wrought Iron
- On waterfront: Yes
- Waterfront features: Pond/Lake, Waterfront
Lot
- Size: 0.29 Acres
Details
- Parcel number: 0870941902402047.00
Construction
Type & style
- Home type: SingleFamily
- Architectural style: Ranch
- Property subtype: Single Family Onsite Built
Materials
- Frame w/Less than 50% Mas
- Foundation: Full, Walk Out At Grade, View Out, Concrete Perimeter
- Roof: Tile
Condition
- Year built: 2000
Details
- Builder name: Brad Bachman
Utilities & green energy
- Gas: Natural Gas Available
- Utilities for property: Sewer Available, Natural Gas Available, Public
Community & HOA
Community
- Features: Greenbelt, Lake
- Security: Security System
- Subdivision: HARBOR ISLE
HOA
- Has HOA: Yes
- Services included: Gen. Upkeep for Common Ar
- HOA fee: $650 annually
Location
- Region: Wichita
Financial & listing details
- Price per square foot: $210/sqft
- Tax assessed value: $554,400
- Annual tax amount: $7,019
- Date on market: 9/17/2026
- Cumulative days on market: 23 days
- Ownership: Individual
- Road surface type: Paved
Estimated market value
$661,100
$628,000 - $694,000
$2,260/mo
Price history
Price history is unavailable.
Public tax history
| Year | Property taxes | Tax assessment |
|---|---|---|
| 2025 | $7,024 +14.4% | $63,756 +15.6% |
| 2024 | $6,141 -2% | $55,143 |
| 2023 | $6,263 | $55,143 |
| 2022 | -- | -- |
| 2021 | $5,630 -0.9% | -- |
| 2020 | $5,682 +6.7% | $49,059 +6.8% |
| 2019 | $5,327 +3.7% | $45,943 +4% |
| 2018 | $5,137 +3% | $44,172 |
| 2017 | $4,990 +2.6% | -- |
| 2016 | $4,865 +3.7% | -- |
| 2015 | $4,692 -22.6% | -- |
| 2014 | $6,064 | -- |
| 2013 | -- | -- |
| 2012 | -- | -- |
| 2011 | -- | $45,793 |
| 2008 | -- | $45,793 +3% |
| 2007 | -- | $44,460 +11.2% |
| 2006 | -- | $39,998 +3% |
| 2005 | -- | $38,836 +9% |
| 2004 | -- | $35,628 |
| 2003 | -- | $35,628 +6% |
| 2002 | -- | $33,615 |
Find assessor info on the county website
Monthly payment
Est. payment
Payment breakdown
Explore the cost of this home by adjusting the details. Changes won't be saved.Climate risks
Neighborhood: 67204
Nearby schools
Schools provided by the listing agent
- Elementary: Earhart
- Middle: Pleasant Valley
- High: Heights
Source: SCKMLS as distributed by MLS GRID. This data may not be complete. We recommend contacting the local school district to confirm school assignments for this home.
Similar homes
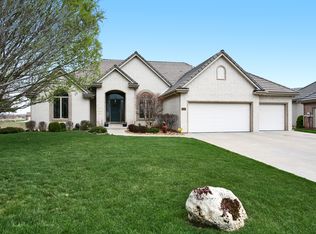
- $750,0004 bd4 ba3.7k sqft2133 W Harborlight Ct, Wichita, KS 67204For Sale
 MLS ID #672605, Mike Mathews, Berkshire Hathaway PenFed Realty. SCKMLS as distributed by MLS GRID
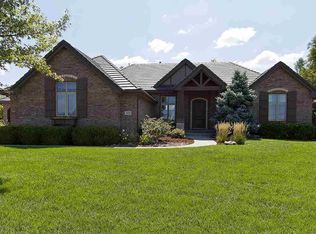
 - $550,0004 bd3 ba3.6k sqft3004 W Keywest St, Wichita, KS 67204For Sale
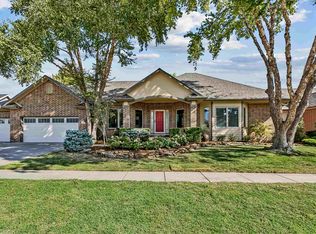 MLS ID #678579, Nela Bayouth, Reece Nichols South Central Kansas. SCKMLS as distributed by MLS GRID
 - $625,0004 bd4 ba3.5k sqft2235 N Tee Time Ct, Wichita, KS 67205For Sale
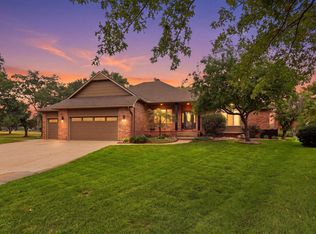 MLS ID #679292, Chris Dawson, Orenda Real Estate Services, LLC. SCKMLS as distributed by MLS GRID
 - $695,0005 bd4 ba3.9k sqft7716 W Central Park St, Wichita, KS 67205For Sale
 MLS ID #676550, Todd Davis, J Russell Real Estate. SCKMLS as distributed by MLS GRID
