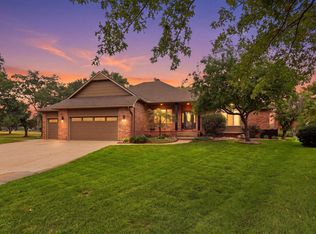
Meticulously maintained and tastefully updated, this stunning story-and-a-half home occupies a truly one-of-a-kind lot on a quiet street in Reflection Ridge. Backing to the 17th and 18th holes of the golf course—with the lush driving range bordering the north side—the home is surrounded by mature trees, manicured grounds, and remarkable privacy. The peaceful setting feels timeless, elegant, and worlds away from the everyday. A sweeping entry welcomes you through beautiful French doors into a light-filled interior with soaring vaulted ceilings. The spacious living room features a gas fireplace and expansive windows framing picturesque views of the lush landscaping. The well-equipped kitchen offers granite countertops, a double oven, range hood, and generous workspace. Just beyond, the inviting hearth room and breakfast nook feature wood floors, a second gas fireplace, and large picture windows—creating the perfect setting for entertaining, preparing dinner, or enjoying a quiet morning at home. Step outside onto the large covered deck, where mature trees and sweeping golf course views provide an exceptional backdrop. A separate formal dining room is ideal for family dinners, holiday gatherings, and special occasions. The luxurious main-floor primary suite includes a spacious bedroom and private bath with dual vanities, a soaking tub, and tiled shower. A laundry room with granite folding counter and a guest half bath complete the main level. Upstairs, you will find three additional spacious bedrooms and a large hall bath with dual vanities. The fully finished walkout basement continues to impress with an expansive family room, sitting area with gas fireplace, game-table space, wet bar, and access to a covered patio. A massive fifth bedroom and full bath complete the lower level. With extraordinary privacy, elegant updates, and unforgettable golf course views, this exceptional Reflection Ridge home is one you will not want to miss! Some information may be estimated and is not guaranteed. Please verify schools with USD 266.
Active
Price cut: $30K (8/30)
$695,000
7716 W Central Park St, Wichita, KS 67205
5beds
3,968sqft
Single Family Onsite Built
Built in 1994
0.34 Acres Lot
$674,400 Zestimate®
$175/sqft
$30/mo HOA
What's special
- 85 days
- 729
- 37
Zillow last checked:
Listing updated:
Listed by:
Todd Davis 316-990-5460,
J Russell Real Estate
Source: SCKMLS as distributed by MLS GRID,MLS#: 676550
Facts & features
Interior
Bedrooms & bathrooms
- Bedrooms: 5
- Bathrooms: 4
- Full bathrooms: 3
- 1/2 bathrooms: 1
Primary bedroom
- Description: Carpet
- Level: Main
- Area: 272
- Dimensions: 16' x 17'
Bedroom
- Description: Wood Laminate
- Level: Basement
- Area: 304.75
- Dimensions: 11.5' x 26.5'
Bedroom
- Description: Carpet
- Level: Upper
- Area: 193.75
- Dimensions: 12.5' x 15.5'
Bedroom
- Description: Carpet
- Level: Upper
- Area: 161
- Dimensions: 11.5' x 14'
Bedroom
- Description: Carpet
- Level: Upper
- Area: 201.5
- Dimensions: 13' x 15.5'
Dining room
- Description: Wood
- Level: Main
- Area: 168
- Dimensions: 12' x 14'
Family room
- Description: Carpet
- Level: Basement
- Area: 624.75
- Dimensions: 24.5' x 25.5'
Hearth room
- Description: Wood
- Level: Main
- Area: 279.5
- Dimensions: 13' x 21.5'
Kitchen
- Description: Wood
- Level: Main
- Area: 245
- Dimensions: 14' x 17.5'
Living room
- Description: Carpet
- Level: Main
- Area: 182
- Dimensions: 13' x 14'
Recreation room
- Description: Carpet
- Level: Basement
- Area: 270
- Dimensions: 15' x 18'
Heating
- Forced Air, Natural Gas
Cooling
- Central Air, Electric
Appliances
- Included: Dishwasher, Disposal, Microwave, Range, Humidifier
- Laundry: Main Level, Laundry Room, 220 equipment
Features
- Ceiling Fan(s), Walk-In Closet(s), Vaulted Ceiling(s), Wet Bar
- Flooring: Hardwood
- Doors: Storm Door(s)
- Windows: Storm Window(s)
- Basement: Finished
- Number of fireplaces: 3
- Fireplace features: Three or More, Living Room, Family Room, Kitchen, Gas
Interior area
- Total interior livable area: 3,968 sqft
- Finished area above ground: 2,708
- Finished area below ground: 1,260
Property
Parking
- Total spaces: 3
- Parking features: Attached, Garage Door Opener
- Garage spaces: 3
Features
- Levels: One and One Half
- Stories: 1.5
- Patio & porch: Patio, Covered
- Exterior features: Guttering - ALL, Irrigation Pump, Irrigation Well, Sprinkler System
- Pool features: Community
Lot
- Size: 0.34 Acres
- Features: Corner Lot, On Golf Course
Details
- Parcel number: 00249613
Construction
Type & style
- Home type: SingleFamily
- Architectural style: Traditional
- Property subtype: Single Family Onsite Built
Materials
- Frame w/Less than 50% Mas
- Foundation: Full, View Out, Walk Out Below Grade
- Roof: Composition
Condition
- Year built: 1994
Utilities & green energy
- Gas: Natural Gas Available
- Utilities for property: Sewer Available, Natural Gas Available, Public
Community & HOA
Community
- Features: Clubhouse, Golf, Greenbelt, Jogging Path, Lake, Playground, Add’l Dues May Apply
- Subdivision: REFLECTION RIDGE
HOA
- Has HOA: Yes
- Services included: Gen. Upkeep for Common Ar
- HOA fee: $364 annually
Location
- Region: Wichita
Financial & listing details
- Price per square foot: $175/sqft
- Tax assessed value: $490,700
- Annual tax amount: $6,717
- Date on market: 7/26/2026
- Cumulative days on market: 85 days
- Ownership: Individual
- Road surface type: Paved
Estimated market value
$674,400
$641,000 - $708,000
$3,849/mo
Price history
Price history is unavailable.
Public tax history
| Year | Property taxes | Tax assessment |
|---|---|---|
| 2025 | $6,721 +9.5% | $56,431 +11.1% |
| 2024 | $6,137 +5.4% | $50,796 +6.9% |
| 2023 | $5,822 +9.8% | $47,530 |
| 2022 | $5,301 +5.3% | -- |
| 2021 | $5,036 +4% | -- |
| 2020 | $4,840 +4% | $39,514 +4% |
| 2019 | $4,652 -11.4% | $37,996 -11.4% |
| 2018 | $5,252 -0.6% | $42,895 |
| 2017 | $5,284 +110.2% | -- |
| 2016 | $2,514 -51.5% | -- |
| 2015 | $5,186 +1.2% | -- |
| 2014 | $5,125 | -- |
| 2013 | -- | -- |
| 2012 | -- | -- |
| 2011 | -- | $42,723 +8.2% |
| 2008 | -- | $39,503 |
| 2007 | -- | $39,503 |
| 2006 | -- | $39,503 -4.6% |
| 2005 | -- | $41,389 +3% |
| 2003 | -- | $40,182 +3% |
| 2002 | -- | $39,009 +3% |
| 2000 | -- | $37,870 |
Find assessor info on the county website
Monthly payment
Est. payment
Payment breakdown
Explore the cost of this home by adjusting the details. Changes won't be saved.Climate risks
Neighborhood: 67205
Nearby schools
Schools provided by the listing agent
- Elementary: Maize USD266
- Middle: Maize South
- High: Maize South
Source: SCKMLS as distributed by MLS GRID. This data may not be complete. We recommend contacting the local school district to confirm school assignments for this home.

Similar homes
- $699,0004 bd4 ba4.3k sqft8421 W Meadow Park, Wichita, KS 67205For Sale
 MLS ID #680230, Tessa Konen, Bricktown ICT Realty. SCKMLS as distributed by MLS GRID
 - $699,5005 bd4 ba4.6k sqft8846 W Westlakes Ct, Wichita, KS 67205For Sale
 MLS ID #680131, Tim Kubik, Realty4Less. SCKMLS as distributed by MLS GRID
 - $625,0004 bd4 ba3.5k sqft2235 N Tee Time Ct, Wichita, KS 67205For Sale
 MLS ID #679292, Chris Dawson, Orenda Real Estate Services, LLC. SCKMLS as distributed by MLS GRID
 - $749,0005 bd5 ba3.4k sqft4617 W Emerald Bay St, Wichita, KS 67205For Sale
 MLS ID #672324, Todd Davis, J Russell Real Estate. SCKMLS as distributed by MLS GRID
