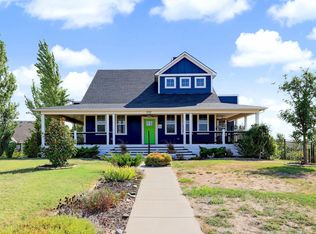
Welcome home to 2441 N. Plumthicket Ct.! 4 bedrooms, 4.5 bathrooms, open floor plan, main-floor primary suite, finished basement, and backyard retreat with an inground pool! Conveniently located near shopping, restaurants, and K-96, offering easy access to dining, retail, and major routes throughout Wichita. This spacious home offers an exceptional combination of comfortable living, entertaining spaces, and thoughtful amenities throughout. Step inside to discover soaring vaulted ceilings, expansive windows that fill the home with natural light, and an inviting open layout designed for everyday living and entertaining. The beautiful kitchen features granite countertops, under-cabinet lighting, a center island, breakfast bar, pantry with convenient pull-out shelving, and a wet bar complete with an ice maker. Both formal and informal dining areas provide plenty of options for hosting gatherings or enjoying everyday meals. The main-floor laundry room offers a folding counter, built-in shelving, utility sink, and convenient access to a half bathroom. The spacious main-floor primary suite is a true retreat, featuring hardwood flooring, built-in speakers, custom cabinetry, and a sliding glass door leading directly to the sunroom. The private primary bathroom offers tile flooring, dual sinks, a bidet, tiled shower with dual showerheads, relaxing soaking tub, linen closet, and a generous walk-in closet with a built-in dresser. Upstairs, you'll find a versatile loft area and an office with extensive built-in cabinetry, offering flexible spaces for working, studying, or hobbies. The fully finished basement expands the living and entertaining possibilities with a large family room featuring built-ins and a wood stove, a dedicated game area, and a wet bar. Two additional bonus rooms provide flexible space for hobbies, exercise, crafts, or other uses. A walk-in cedar closet, abundant storage areas, and a utility sink add even more functionality. Step outside and enjoy your own backyard retreat! The outdoor living space features a patio with a hot tub, an inviting inground swimming pool with an automatic cover, and a fenced dog run. Whether hosting poolside gatherings, relaxing in the hot tub, or enjoying the outdoor space, this backyard offers wonderful opportunities for recreation and entertaining. With multiple living areas, generous storage, a functional floor plan, and impressive indoor and outdoor amenities, this Wichita property has so much to offer. Schedule your private showing and discover all the features of 2441 N. Plumthicket Ct.!
Active
$650,000
2441 N Plumthicket Ct, Wichita, KS 67226
4beds
5,310sqft
Single Family Onsite Built
Built in 1984
0.35 Acres Lot
$626,000 Zestimate®
$122/sqft
$42/mo HOA
What's special
- 8 days
- 1,132
- 103
Likely to sell faster than
Zillow last checked:
Listing updated:
Listed by:
Lucy Ferrer-Gonzalez 316-978-9777,
Reece Nichols South Central Kansas
Source: SCKMLS as distributed by MLS GRID,MLS#: 680608
Facts & features
Interior
Bedrooms & bathrooms
- Bedrooms: 4
- Bathrooms: 5
- Full bathrooms: 4
- 1/2 bathrooms: 1
Primary bedroom
- Description: Wood
- Area: 345
- Dimensions: 23 X 15
Bedroom
- Description: Wood
- Area: 210
- Dimensions: 15 x 14
Bedroom
- Description: Wood
- Area: 165
- Dimensions: 15 x 11
Bedroom
- Description: Wood
- Area: 165
- Dimensions: 15 x 11
Bonus room
- Description: Carpet
- Area: 180
- Dimensions: 15 x 12
Dining room
- Description: Wood
- Area: 192
- Dimensions: 16 x 12 (Informal)
Dining room
- Description: Wood
- Area: 300
- Dimensions: 30 x 10
Family room
- Description: Carpet
- Area: 450
- Dimensions: 30 x 15
Kitchen
- Description: Tile
- Area: 256
- Dimensions: 16 X 16
Living room
- Description: Wood
- Area: 450
- Dimensions: 30 X 15
Office
- Description: Wood
- Area: 225
- Dimensions: 15 x 15
Recreation room
- Description: Carpet
- Area: 345
- Dimensions: 23 x 15
Heating
- Forced Air, Zoned
Cooling
- Central Air, Zoned, Electric
Appliances
- Included: Dishwasher, Disposal, Microwave, Range
- Laundry: Main Level, Laundry Room, Sink
Features
- Ceiling Fan(s), Cedar Closet(s), Walk-In Closet(s), Vaulted Ceiling(s), Wet Bar, Wired for Surround Sound
- Flooring: Hardwood
- Doors: Storm Door(s)
- Windows: Storm Window(s), Skylight(s)
- Basement: Finished
- Number of fireplaces: 2
- Fireplace features: Two, Living Room, Family Room, Wood Burning, Wood Burning Stove, Glass Doors
Interior area
- Total interior livable area: 5,310 sqft
- Finished area above ground: 3,896
- Finished area below ground: 1,414
Property
Parking
- Total spaces: 2
- Parking features: Attached, Garage Door Opener, Oversized
- Garage spaces: 2
Features
- Levels: One and One Half
- Stories: 1.5
- Patio & porch: Patio
- Exterior features: Guttering - ALL, Sprinkler System
- Has private pool: Yes
- Pool features: In Ground, Outdoor Pool
- Fencing: Wrought Iron
Lot
- Size: 0.35 Acres
- Features: Cul-De-Sac, On Golf Course, Irregular Lot
Details
- Parcel number: 0871130504101017.00
Construction
Type & style
- Home type: SingleFamily
- Architectural style: Contemporary
- Property subtype: Single Family Onsite Built
Materials
- Frame w/Less than 50% Mas
- Foundation: Full, No Egress Window(s)
- Roof: Composition
Condition
- Year built: 1984
Utilities & green energy
- Gas: Natural Gas Available
- Utilities for property: Sewer Available, Natural Gas Available, Public
Community & HOA
Community
- Features: Greenbelt
- Security: Security System
- Subdivision: PLUMTHICKET 2ND
HOA
- Has HOA: Yes
- Services included: Gen. Upkeep for Common Ar
- HOA fee: $500 annually
Location
- Region: Wichita
Financial & listing details
- Price per square foot: $122/sqft
- Tax assessed value: $517,100
- Annual tax amount: $6,535
- Date on market: 10/16/2026
- Cumulative days on market: 8 days
- Ownership: Individual
- Road surface type: Paved
Estimated market value
$626,000
$595,000 - $657,000
$3,536/mo
Price history
Price history is unavailable.
Public tax history
| Year | Property taxes | Tax assessment |
|---|---|---|
| 2025 | $6,540 +5.6% | $59,467 +7% |
| 2024 | $6,191 -1.9% | $55,581 |
| 2023 | $6,314 +20% | $55,581 |
| 2022 | $5,263 -1.7% | -- |
| 2021 | $5,357 | -- |
| 2020 | -- | $45,759 +3% |
| 2019 | -- | $44,436 |
| 2018 | -- | -- |
| 2017 | -- | -- |
| 2016 | -- | -- |
| 2015 | -- | -- |
| 2014 | -- | -- |
| 2013 | -- | -- |
| 2012 | -- | -- |
| 2011 | -- | -- |
| 2008 | -- | -- |
| 2007 | -- | -- |
| 2006 | -- | -- |
| 2005 | -- | $36,203 +6% |
| 2004 | -- | $34,156 +17.8% |
| 2003 | -- | $29,004 |
| 2002 | -- | $29,004 -13.4% |
| 2000 | -- | $33,477 |
Find assessor info on the county website
Monthly payment
Est. payment
Payment breakdown
Explore the cost of this home by adjusting the details. Changes won't be saved.Climate risks
Neighborhood: 67226
Nearby schools
Schools provided by the listing agent
- Elementary: Minneha
- Middle: Coleman
- High: Southeast
Source: SCKMLS as distributed by MLS GRID. This data may not be complete. We recommend contacting the local school district to confirm school assignments for this home.
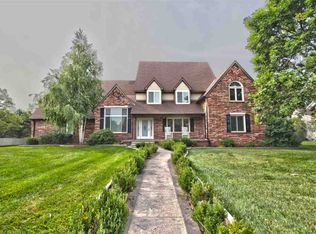


Similar homes
- $495,0004 bd5 ba3.9k sqft2323 N Greenleaf St, Wichita, KS 67226For Sale
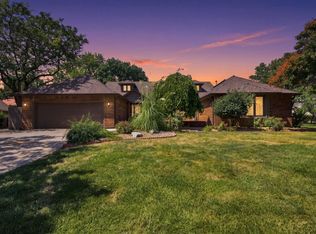 MLS ID #677445, Leslie Wessel, Coldwell Banker Plaza Real Estate. SCKMLS as distributed by MLS GRID
- $825,0005 bd5 ba4.5k sqft2903 N Cypress St, Wichita, KS 67226For Sale
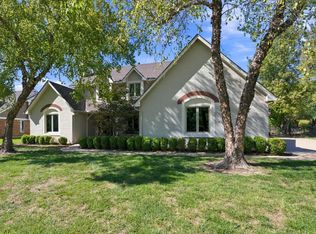 MLS ID #680218, Kelly Kemnitz, Reece Nichols South Central Kansas. SCKMLS as distributed by MLS GRID
- $595,0004 bd4 ba4.8k sqft4101 N Jasmine St, Wichita, KS 67226For Sale
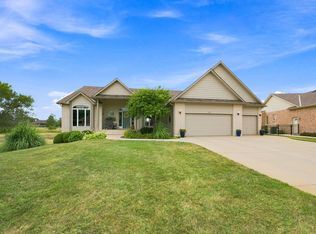 MLS ID #677134, Kelly Kemnitz, Reece Nichols South Central Kansas. SCKMLS as distributed by MLS GRID
- $675,0005 bd5 ba4.4k sqft5132 N Colonial Ave, Bel Aire, KS 67226For Sale
 MLS ID #678911, Sissy Koury, RE/MAX Premier. SCKMLS as distributed by MLS GRID
