Rare find with property having 11.64 acres in Andover school district just off pavement with two dwellings included. Location is magnificient on this property as it sits around million dollar homes in Sedgwick County taxes with desirable Andover schools. Rarely do we see a home come up on acreage in this area less than a mile from Martin elementary. The homeowners custom built both homes (main home was built in 1995 and back quarters was done in 2005) and have loved their time here in the country. The listing description is ONLY listed for the main home as main home has 2 bedrooms and 1.5 baths on main level and an additional 4 bedrooms and 1 full bath on upper level. The sellers have had Champion windows replaced over 13 windows in main home and kitchen and main living room were remodeled 2025. The kitchen and living room area boast exquisite ceilings with beams, updated cabinets in kitchen, granite countertops, stainless appliances, island seating for 4 and large dining space. Main home has a large open floorplan with additional mini splits (6 years old) added for extra cooling and HVAC in main home was replaced 2023. Roof approximately 11 years old. 2nd guest quarters was used also as pool house with open floorplan, 1 main floor bedroom and 1 full bath. Upstairs in loft is a large double space that could be a great gameroom, teenager/guest apartment and more. Guest home has 2 decks out that look out over the enclosed pool that stays with home. There is separate kitchen and laundry hookups and separate HVAC for this home. Both homes are on rural water. The kitchen was just remodeled a few years back and flooring in main living area redone at the same time. This home offers a open floorplan living, dining, and kitchen area that has access leading out to the pool. This is a very rare find and sellers have priced to sell. Sellers are choosing to do no repairs and sell home in its present condition. Property is in the flood plain so buyers to consult their insurance company on any additional costs involved for flood insurance.
Active
$650,000
3353 N 159th St E, Wichita, KS 67228
6beds
3,329sqft
Single Family Onsite Built
Built in 1995
11.64 Acres Lot
$645,700 Zestimate®
$195/sqft
$-- HOA
What's special
- 5 days
- 1,778
- 157
Zillow last checked:
Listing updated:
Listed by:
Christy Needles 316-636-2323,
Berkshire Hathaway PenFed Realty
Source: SCKMLS as distributed by MLS GRID,MLS#: 678976
Facts & features
Interior
Bedrooms & bathrooms
- Bedrooms: 6
- Bathrooms: 3
- Full bathrooms: 2
- 1/2 bathrooms: 1
Primary bedroom
- Description: Carpet
- Level: Main
- Area: 248
- Dimensions: 16 x 15.5
Dining room
- Level: Main
- Area: 154
- Dimensions: 14 x 11
Kitchen
- Description: Tile
- Level: Main
- Area: 218.9
- Dimensions: 19.9 x 11
Living room
- Description: Luxury Vinyl
- Level: Main
- Area: 578
- Dimensions: 34x17
Heating
- Heat Pump, Propane Rented
Cooling
- Central Air, Electric, Heat Pump
Appliances
- Included: Dishwasher, Disposal, Refrigerator, Range
- Laundry: Main Level, Laundry Room
Features
- Ceiling Fan(s), Walk-In Closet(s), Vaulted Ceiling(s)
- Doors: Storm Door(s)
- Windows: Window Coverings-Part
- Basement: None
- Number of fireplaces: 1
- Fireplace features: One, Living Room, Gas
Interior area
- Total interior livable area: 3,329 sqft
- Finished area above ground: 3,329
- Finished area below ground: 0
Video & virtual tour
Property
Parking
- Total spaces: 3
- Parking features: RV Access/Parking, Attached
- Garage spaces: 3
Accessibility
- Accessibility features: Handicap Accessible Interior
Features
- Levels: One and One Half
- Stories: 1.5
- Patio & porch: Deck
- Has private pool: Yes
- Pool features: Above Ground, Outdoor Pool
Lot
- Size: 11.64 Acres
- Features: Wooded
Details
- Additional structures: Above Ground Outbuilding(s), Accessory Dwelling Unit
- Parcel number: 0028990000289932
Construction
Type & style
- Home type: SingleFamily
- Architectural style: Traditional
- Property subtype: Single Family Onsite Built
Materials
- Frame, Frame w/Less than 50% Mas
- Foundation: None, Slab
- Roof: Composition
Condition
- Year built: 1995
Utilities & green energy
- Gas: Propane
- Water: Lagoon, Rural Water
- Utilities for property: Propane
Community & HOA
Community
- Subdivision: NONE LISTED ON TAX RECORD
HOA
- Has HOA: No
Location
- Region: Wichita
Financial & listing details
- Price per square foot: $195/sqft
- Tax assessed value: $340,560
- Annual tax amount: $4,735
- Date on market: 9/11/2026
- Cumulative days on market: 6 days
- Ownership: Individual
- Road surface type: Unimproved
Estimated market value
$645,700
$613,000 - $678,000
$1,619/mo
Price history
Price history is unavailable.
Public tax history
| Year | Property taxes | Tax assessment |
|---|---|---|
| 2025 | $4,744 +0.2% | $39,215 +0% |
| 2024 | $4,733 +6.7% | $39,212 +9.4% |
| 2023 | $4,435 -3.8% | $35,855 |
| 2022 | $4,608 -9.4% | -- |
| 2021 | $5,086 +3.7% | -- |
| 2020 | $4,905 +3.3% | $37,755 +3% |
| 2019 | $4,748 -34.6% | $36,645 +3.8% |
| 2018 | $7,265 -18.9% | $35,287 |
| 2017 | $8,958 +114.6% | -- |
| 2016 | $4,175 -0.1% | -- |
| 2015 | $4,178 -7.2% | -- |
| 2014 | $4,503 | -- |
| 2013 | -- | -- |
| 2011 | -- | $32,437 -38.3% |
| 2008 | -- | $52,545 +35.4% |
| 2007 | -- | $38,818 +34.4% |
| 2006 | -- | $28,877 +5% |
| 2005 | -- | $27,502 +3.1% |
| 2004 | -- | $26,688 +5.9% |
| 2003 | -- | $25,203 +5% |
| 2002 | -- | $24,007 +105.8% |
| 2000 | -- | $11,668 |
Find assessor info on the county website
Monthly payment
Est. payment
Payment breakdown
Explore the cost of this home by adjusting the details. Changes won't be saved.Climate risks
Neighborhood: 67228
Nearby schools
Schools provided by the listing agent
- Elementary: Andover
- Middle: Andover
- High: Andover
Source: SCKMLS as distributed by MLS GRID. This data may not be complete. We recommend contacting the local school district to confirm school assignments for this home.
Similar homes
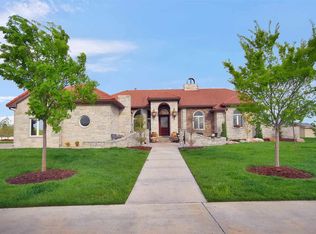
- $625,0005 bd4 ba3.1k sqft4130 S Dalton St, Derby, KS 67037For Sale
 MLS ID #676659, Nicolle Jausel, Real Broker, LLC. SCKMLS as distributed by MLS GRID
 - $600,0005 bd5 ba3.8k sqft436 N Bridgefield Ct, Wichita, KS 67230For Sale
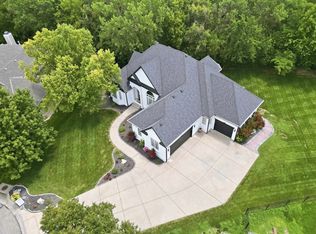 MLS ID #675673, Judith Carty, Keller Williams Signature Partners, LLC. SCKMLS as distributed by MLS GRID
 - $415,0005 bd3 ba2.6k sqft2231 N Burning Tree St, Wichita, KS 67228For Sale
 MLS ID #678414, Aja Drake, Coldwell Banker Plaza Real Estate. SCKMLS as distributed by MLS GRID
 - $495,0004 bd3 ba3.3k sqft5216 N Colonial Ave, Wichita, KS 67226For Sale
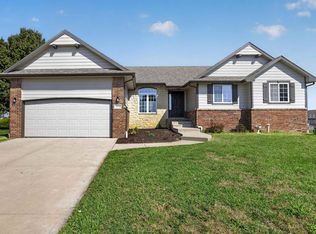 MLS ID #679035, Cooper Nation, Albright Insurance and Real Estate, LLC. SCKMLS as distributed by MLS GRID
