Impressive custom brick ranch with a wonderful curb presence. Situated on a large corner lot, the huge yard backs up to trees offering a park like setting. The interior of this sprawling home combines beautiful details including double coffered ceilings, gorgeous lighted glass sinks, and custom woodwork throughout with over 2300 square feet on the main floor alone! The gorgeous kitchen features custom cabinetry, gas stove, and well designed island with granite countertop and plenty of storage. A separate eating bar, breakfast nook and family room give everyone room to spread out. Formal living and dining rooms provide additional space for entertaining. The main-floor primary suite features a double-coffered ceiling, peaceful backyard views, private access to the covered deck and a spacious ensuite with dual sinks, separate soaker tub, large shower with dual shower heads and a walk-in closet with custom built-ins. An additional large bedroom, full bath and laundry room complete the main level. Down the open wide staircase to the finished walkout basement you are greeted by an expansive rec room, family room, beautiful wet bar, two bedrooms, a full bath and THREE additional bonus rooms. Located in Belle Terre, a well desired neighborhood, featuring beautiful walking paths, tennis courts, swimming pool and fishing ponds. Andover Schools, Sedgwick Co Taxes!
Active
Price cut: $10.4K (9/22)
$599,500
103 N Belle Terre St, Wichita, KS 67230
4beds
4,509sqft
Single Family Onsite Built
Built in 2004
0.36 Acres Lot
$584,800 Zestimate®
$133/sqft
$75/mo HOA
What's special
- 81 days
- 741
- 31
Zillow last checked:
Listing updated:
Listed by:
Diane Fox 316-253-9127,
Berkshire Hathaway PenFed Realty,
Peter Fox 316-253-2260,
Berkshire Hathaway PenFed Realty
Source: SCKMLS as distributed by MLS GRID,MLS#: 676594
Facts & features
Interior
Bedrooms & bathrooms
- Bedrooms: 4
- Bathrooms: 4
- Full bathrooms: 3
- 1/2 bathrooms: 1
Primary bedroom
- Description: Wood
- Level: Main
- Area: 272
- Dimensions: 17x16
Bedroom
- Description: Wood
- Level: Main
- Area: 182
- Dimensions: 14x13
Bedroom
- Description: Carpet
- Level: Basement
- Area: 156
- Dimensions: 13x12
Bedroom
- Description: Carpet
- Level: Basement
- Area: 168
- Dimensions: 14x12
Bonus room
- Description: Carpet
- Level: Basement
- Area: 156
- Dimensions: 13x12
Dining room
- Description: Wood
- Level: Main
- Area: 144
- Dimensions: 12x12
Family room
- Level: Basement
- Area: 216
- Dimensions: 18x12
Family room
- Description: Wood
- Level: Main
- Area: 169
- Dimensions: 13x13
Kitchen
- Description: Wood
- Level: Main
- Area: 256
- Dimensions: 16x16
Living room
- Description: Wood
- Level: Main
- Area: 336
- Dimensions: 24x14
Office
- Description: Carpet
- Level: Basement
Recreation room
- Description: Wood
- Level: Basement
- Area: 450
- Dimensions: 25x18
Heating
- Forced Air
Cooling
- Central Air
Appliances
- Included: Dishwasher, Disposal
- Laundry: Main Level
Features
- Doors: Storm Door(s)
- Windows: Storm Window(s)
- Basement: Finished
- Number of fireplaces: 2
- Fireplace features: Two
Interior area
- Total interior livable area: 4,509 sqft
- Finished area above ground: 2,346
- Finished area below ground: 2,163
Video & virtual tour
Property
Parking
- Total spaces: 3
- Parking features: Attached
- Garage spaces: 3
Features
- Levels: One
- Stories: 1
- Patio & porch: Patio, Deck, Covered
- Exterior features: Guttering - ALL, Irrigation Pump, Irrigation Well, Sprinkler System
- Pool features: Community
- Fencing: Wrought Iron
Lot
- Size: 0.36 Acres
- Features: Corner Lot, Wooded
Details
- Parcel number: 201731162401301023.00
Construction
Type & style
- Home type: SingleFamily
- Architectural style: Ranch
- Property subtype: Single Family Onsite Built
Materials
- Stone, Frame w/More than 50% Mas, Brick
- Foundation: View Out, Walk Out Below Grade
- Roof: Composition
Condition
- Year built: 2004
Utilities & green energy
- Utilities for property: Sewer Available, Public
Community & HOA
Community
- Features: Greenbelt, Jogging Path, Lake, Playground
- Security: Security Lights
- Subdivision: BELLE TERRE
HOA
- Has HOA: Yes
- Services included: Gen. Upkeep for Common Ar
- HOA fee: $900 annually
Location
- Region: Wichita
Financial & listing details
- Price per square foot: $133/sqft
- Tax assessed value: $532,000
- Annual tax amount: $7,585
- Date on market: 7/27/2026
- Cumulative days on market: 78 days
- Ownership: Individual
- Road surface type: Paved
Estimated market value
$584,800
$556,000 - $614,000
$4,185/mo
Price history
Price history is unavailable.
Public tax history
| Year | Property taxes | Tax assessment |
|---|---|---|
| 2025 | $7,586 +12.2% | $61,180 +13.4% |
| 2024 | $6,764 -1.8% | $53,970 |
| 2023 | $6,889 -1.4% | $53,970 |
| 2022 | $6,985 +6.7% | -- |
| 2021 | $6,545 +0.2% | -- |
| 2020 | $6,532 +9.2% | $49,968 +9% |
| 2019 | $5,982 +3.2% | $45,840 +3% |
| 2018 | $5,799 +0% | $44,506 |
| 2017 | $5,797 +103.6% | -- |
| 2016 | $2,847 -47.2% | -- |
| 2015 | $5,388 +1% | -- |
| 2014 | $5,336 | -- |
| 2013 | -- | -- |
| 2012 | -- | -- |
| 2011 | -- | $43,152 -14.5% |
| 2008 | -- | $50,486 |
| 2007 | -- | $50,486 -2.2% |
| 2006 | -- | $51,613 +28.8% |
| 2005 | -- | $40,070 +1377.5% |
| 2004 | -- | $2,712 -55.1% |
| 2003 | -- | $6,036 |
| 2002 | -- | $6,036 +22.4% |
| 2000 | -- | $4,932 |
Find assessor info on the county website
Monthly payment
Est. payment
Payment breakdown
Explore the cost of this home by adjusting the details. Changes won't be saved.Climate risks
Neighborhood: 67230
Nearby schools
Schools provided by the listing agent
- Elementary: Meadowlark
- Middle: Andover Central
- High: Andover Central
Source: SCKMLS as distributed by MLS GRID. This data may not be complete. We recommend contacting the local school district to confirm school assignments for this home.
Similar homes
- $585,0005 bd5 ba3.8k sqft436 N Bridgefield Ct, Wichita, KS 67230For Sale
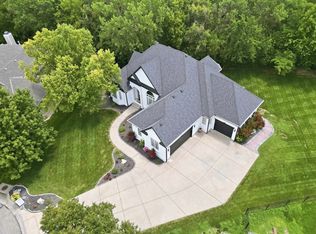 MLS ID #675673, Judith Carty, Keller Williams Signature Partners, LLC. SCKMLS as distributed by MLS GRID
 - $750,0006 bd5 ba4.4k sqft250 N Montbella Cir, Wichita, KS 67230For Sale
 MLS ID #680226, Kathryn Krsnich, Reece Nichols South Central Kansas. SCKMLS as distributed by MLS GRID
 - $520,0004 bd3 ba3.1k sqft607 N Brookhaven Dr, Wichita, KS 67230For Sale
 MLS ID #678036, Josh Roy, Keller Williams Hometown Partners. SCKMLS as distributed by MLS GRID
 - $795,0004 bd4 ba5.2k sqft3 N Stagecoach Ct, Wichita, KS 67230For Sale
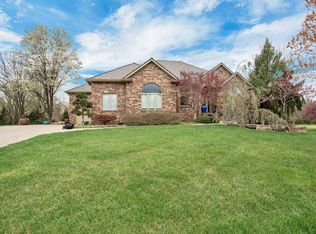 MLS ID #670582, Cynthia Carnahan, Reece Nichols South Central Kansas. SCKMLS as distributed by MLS GRID
