Welcome home to this spacious home located in the highly desired Andover School District! Offering plenty of room to spread out, this home features multiple living spaces, generous bedrooms, and a finished lower level perfect for entertaining, guests, or everyday living. The primary suite stands out with a tray ceiling, walk-in closet, and private bath featuring double sinks, a soaking tub, and separate shower. Downstairs, you’ll find an expansive family room with a fireplace, wet bar, additional bedroom space, full bath, and dedicated laundry area. Outside, enjoy the large backyard, mature trees, and elevated deck with plenty of space for relaxing or entertaining. With its flexible layout, abundant living space, and sought-after Andover schools, this home has so much to offer!
Active
$359,900
1618 W Elm St, Andover, KS 67002
5beds
3,588sqft
Single Family Onsite Built
Built in 1994
0.3 Acres Lot
$352,200 Zestimate®
$100/sqft
$13/mo HOA
What's special
- 5 days
- 566
- 54
Likely to sell faster than
Zillow last checked:
Listing updated:
Listed by:
Candice Sippel 620-532-1353,
Henning Real Estate
Source: SCKMLS as distributed by MLS GRID,MLS#: 680141
Facts & features
Interior
Bedrooms & bathrooms
- Bedrooms: 5
- Bathrooms: 3
- Full bathrooms: 3
Primary bedroom
- Description: Carpet
- Level: Main
- Area: 182
- Dimensions: 14x13
Bedroom
- Description: Carpet
- Level: Basement
- Area: 248
- Dimensions: 15.5x16
Bedroom
- Description: Wood Laminate
- Level: Main
- Area: 132.25
- Dimensions: 11.5x11.5
Bedroom
- Description: Wood Laminate
- Level: Main
- Area: 144
- Dimensions: 12x12
Bedroom
- Description: Carpet
- Level: Basement
- Area: 231.25
- Dimensions: 18.5x12.5
Bonus room
- Description: Wood Laminate
- Level: Basement
- Area: 76
- Dimensions: 9.5x8
Dining room
- Description: Wood Laminate
- Level: Main
- Area: 121
- Dimensions: 11x11
Kitchen
- Description: Wood Laminate
- Level: Main
- Area: 742
- Dimensions: 28x26.5
Living room
- Description: Wood Laminate
- Level: Main
- Area: 304
- Dimensions: 16x19
Recreation room
- Description: Carpet
- Level: Basement
- Area: 400
- Dimensions: 25x16
Heating
- Forced Air
Cooling
- Central Air, Electric
Appliances
- Included: Dishwasher, Range
- Laundry: In Basement, 220 equipment
Features
- Ceiling Fan(s), Walk-In Closet(s)
- Flooring: Laminate
- Basement: Finished
- Number of fireplaces: 2
- Fireplace features: Two, Living Room, Rec Room/Den, Gas, Gas Starter, Insert
Interior area
- Total interior livable area: 3,588 sqft
- Finished area above ground: 1,796
- Finished area below ground: 1,792
Property
Parking
- Total spaces: 2
- Parking features: Attached
- Garage spaces: 2
Features
- Levels: One
- Stories: 1
- Patio & porch: Deck
- Exterior features: Guttering - ALL, Irrigation Pump, Irrigation Well, Sprinkler System
Lot
- Size: 0.3 Acres
- Features: Corner Lot
Details
- Parcel number: 200153041903002019.00
Construction
Type & style
- Home type: SingleFamily
- Architectural style: Ranch
- Property subtype: Single Family Onsite Built
Materials
- Frame w/Less than 50% Mas
- Foundation: Full, View Out
- Roof: Composition
Condition
- Year built: 1994
Utilities & green energy
- Gas: Natural Gas Available
- Utilities for property: Sewer Available, Natural Gas Available, Public
Community & HOA
Community
- Features: Greenbelt
- Subdivision: GREEN VALLEY
HOA
- Has HOA: Yes
- HOA fee: $160 annually
Location
- Region: Andover
Financial & listing details
- Price per square foot: $100/sqft
- Tax assessed value: $324,100
- Annual tax amount: $5,517
- Date on market: 10/7/2026
- Cumulative days on market: 8 days
- Ownership: Individual
- Road surface type: Paved
Estimated market value
$352,200
$335,000 - $370,000
$2,743/mo
Price history
Price history is unavailable.
Public tax history
| Year | Property taxes | Tax assessment |
|---|---|---|
| 2025 | $5,517 -0.3% | $37,271 +0.4% |
| 2024 | $5,536 +3.8% | $37,111 +4.5% |
| 2023 | $5,333 +12.3% | $35,512 +16.3% |
| 2022 | $4,750 +11.6% | $30,544 +14.2% |
| 2021 | $4,255 +0.8% | $26,753 +2.6% |
| 2020 | $4,222 | $26,082 +1.9% |
| 2019 | -- | $25,599 +3.1% |
| 2018 | -- | $24,837 -8.5% |
| 2017 | -- | $27,133 -87% |
| 2014 | -- | $208,640 +940.3% |
| 2010 | -- | $20,056 |
| 2009 | -- | $20,056 |
| 2008 | -- | $20,056 |
| 2007 | -- | $20,056 +5.1% |
| 2006 | -- | $19,079 +1.4% |
| 2005 | -- | $18,814 +0.4% |
| 2004 | -- | $18,734 +3.7% |
| 2003 | -- | $18,064 0% |
| 2002 | -- | $18,065 +6% |
| 2000 | -- | $17,043 |
Find assessor info on the county website
Monthly payment
Est. payment
Payment breakdown
Explore the cost of this home by adjusting the details. Changes won't be saved.Climate risks
Neighborhood: 67002
Nearby schools
Schools provided by the listing agent
- Elementary: Meadowlark
- Middle: Andover Central
- High: Andover Central
Source: SCKMLS as distributed by MLS GRID. This data may not be complete. We recommend contacting the local school district to confirm school assignments for this home.
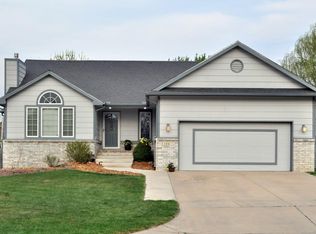
Similar homes
- $360,0004 bd3 ba2.9k sqft227 W Pine View Dr, Andover, KS 67002For Sale
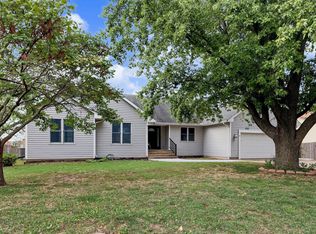 MLS ID #680250, Juvetta Slane, Berkshire Hathaway PenFed Realty. SCKMLS as distributed by MLS GRID
 - $358,0004 bd4 ba3.1k sqft330 S Fairway Cir, Andover, KS 67002For Sale
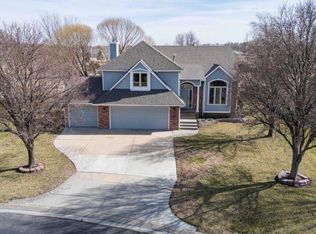 MLS ID #678999, Val Peare, Berkshire Hathaway PenFed Realty. SCKMLS as distributed by MLS GRID
 - $394,9005 bd3 ba3.4k sqft254 N Lakeside Dr, Andover, KS 67002For Sale
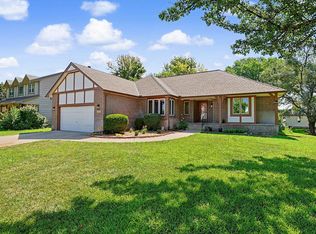 MLS ID #676546, Tara Maxwell, Berkshire Hathaway PenFed Realty. SCKMLS as distributed by MLS GRID
 - $370,0004 bd2 ba3.5k sqft12788 SW 94th St, Andover, KS 67002For Sale
 MLS ID #674077, Tina Young, Heritage 1st Realty. SCKMLS as distributed by MLS GRID
