LOCATION, LOCATION, LOCATION!! YES, THAT REALLY IS A HEATED SALTWATER POOL ON A LAKE LOT! Welcome to 616 W. Gatewood Ln., a five-bedroom, three-bath home that brings together the space, location, and backyard everyone is looking for. Let’s start with the backyard because it is absolutely the STAR of the show. This home sits on a highly desirable lake lot and features a gorgeous inground heated saltwater pool. Not just any heated pool it has a heat pump instead of a traditional pool heater, helping extend the swimming season while keeping operating costs more efficient. POOL. LAKE. PATIO. PRIVACY. THIS BACKYARD HAS IT ALL. Picture summer pool parties, friends gathered around for dinner, kids swimming all afternoon, evenings overlooking the water, or quiet mornings with coffee by the lake. This is not just a backyard it is your own private getaway. Inside, the home is just as impressive. The main level is bright and open with soaring vaulted ceilings, tons of natural light, and a cozy fireplace that makes the living space feel warm and inviting. The sellers have taken immaculate care of the home, and the freshly painted interior gives it a clean, fresh, move-in-ready feel. Need more room? Head downstairs to a large finished living area with above-grade windows that flood the space with natural light. You’ll also find a wet bar perfect for entertaining, game nights, or movie nights, plus two additional bedrooms and a full bathroom. And let’s talk about location FIVE bedrooms, THREE bathrooms, a heated saltwater pool, a LAKE LOT, a finished basement, a wet bar, and award-winning Andover schools. YES, YOU READ THAT RIGHT. All of this for $388,900. Homes with this combination of space, amenities, backyard, lake lot, and Andover schools do not come around often. If you have been waiting for something that feels different from everything else on the market, 616 W. Gatewood Ln. deserves to be at the top of your list.
Active
Price cut: $10K (8/20)
$388,900
616 W Gatewood Ln, Andover, KS 67002
5beds
2,122sqft
Single Family Onsite Built
Built in 2002
0.25 Acres Lot
$385,000 Zestimate®
$183/sqft
$20/mo HOA
What's special
- 69 days
- 713
- 65
Zillow last checked:
Listing updated:
Listed by:
Angel Culver CELL:316-708-7361,
Keller Williams Signature Partners, LLC
Source: SCKMLS as distributed by MLS GRID,MLS#: 677209
Facts & features
Interior
Bedrooms & bathrooms
- Bedrooms: 5
- Bathrooms: 3
- Full bathrooms: 3
Primary bedroom
- Description: Carpet
- Level: Main
- Area: 180
- Dimensions: 15x12
Bedroom
- Description: Carpet
- Level: Main
- Area: 121
- Dimensions: 11x11
Bedroom
- Description: Carpet
- Level: Lower
- Area: 132
- Dimensions: 11x12
Bedroom
- Description: Carpet
- Level: Lower
- Area: 120
- Dimensions: 12x10
Bedroom
- Description: Carpet
- Level: Upper
- Area: 110
- Dimensions: 11x10
Dining room
- Description: Tile
- Level: Main
- Area: 120
- Dimensions: 12x10
Family room
- Description: Carpet
- Level: Lower
- Area: 525
- Dimensions: 25x21
Kitchen
- Description: Tile
- Level: Main
- Area: 108
- Dimensions: 12x9
Living room
- Description: Carpet
- Level: Main
- Area: 300
- Dimensions: 20x15
Heating
- Forced Air, Natural Gas
Cooling
- Central Air, Electric
Appliances
- Laundry: Lower Level, Laundry Room
Features
- Ceiling Fan(s)
- Basement: Partially Finished
- Number of fireplaces: 1
- Fireplace features: One, Living Room, Gas, Insert
Interior area
- Total interior livable area: 2,122 sqft
- Finished area above ground: 1,136
- Finished area below ground: 986
Property
Parking
- Total spaces: 3
- Parking features: Attached, Garage Door Opener
- Garage spaces: 3
Features
- Levels: Bi-Level
- Patio & porch: Patio, Covered
- Exterior features: Guttering - ALL, Sprinkler System
- Has private pool: Yes
- Pool features: In Ground, Outdoor Pool
- Fencing: Wrought Iron
- On waterfront: Yes
- Waterfront features: Pond/Lake, Waterfront
Lot
- Size: 0.25 Acres
- Features: Standard
Details
- Parcel number: 0083030704022004.000
Construction
Type & style
- Home type: SingleFamily
- Architectural style: Traditional
- Property subtype: Single Family Onsite Built
Materials
- Frame, Frame w/Less than 50% Mas, Brick
- Foundation: Full, View Out
- Roof: Composition
Condition
- Year built: 2002
Utilities & green energy
- Gas: Natural Gas Available
- Utilities for property: Sewer Available, Natural Gas Available, Public
Community & HOA
Community
- Subdivision: CEDAR PARK
HOA
- Has HOA: Yes
- HOA fee: $240 annually
Location
- Region: Andover
Financial & listing details
- Price per square foot: $183/sqft
- Tax assessed value: $279,300
- Annual tax amount: $4,730
- Date on market: 8/7/2026
- Cumulative days on market: 70 days
- Ownership: Trust
- Road surface type: Paved
Estimated market value
$385,000
$366,000 - $404,000
$2,284/mo
Price history
Price history is unavailable.
Public tax history
| Year | Property taxes | Tax assessment |
|---|---|---|
| 2025 | $4,731 -6.2% | $32,120 -5.3% |
| 2024 | $5,043 +8.3% | $33,902 +9.1% |
| 2023 | $4,654 +16.6% | $31,073 +20.6% |
| 2022 | $3,993 +8.4% | $25,772 +11.1% |
| 2021 | $3,683 -1.7% | $23,196 +0.1% |
| 2020 | $3,745 | $23,166 +2.5% |
| 2019 | -- | $22,600 +4.4% |
| 2018 | -- | $21,639 |
| 2017 | -- | $21,639 -88.2% |
| 2014 | -- | $183,520 +899.9% |
| 2010 | -- | $18,354 |
| 2009 | -- | $18,354 +16.7% |
| 2008 | -- | $15,732 +6% |
| 2007 | -- | $14,846 |
| 2006 | -- | $14,846 |
| 2005 | -- | $14,846 +2.9% |
| 2004 | -- | $14,432 |
| 2003 | -- | $14,432 +1547.5% |
| 2002 | -- | $876 -47.4% |
| 2000 | -- | $1,666 |
Find assessor info on the county website
Monthly payment
Est. payment
Payment breakdown
Explore the cost of this home by adjusting the details. Changes won't be saved.Climate risks
Neighborhood: 67002
Nearby schools
Schools provided by the listing agent
- Elementary: Cottonwood
- Middle: Andover
- High: Andover
Source: SCKMLS as distributed by MLS GRID. This data may not be complete. We recommend contacting the local school district to confirm school assignments for this home.
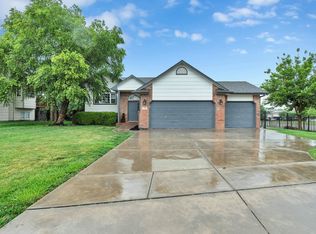
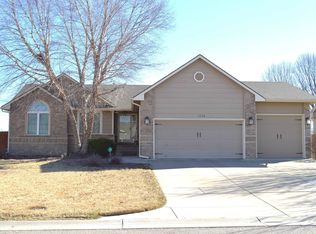
Similar homes
- $280,0004 bd4 ba2k sqft444 Greenvalley Dr, Andover, KS 67002For Sale
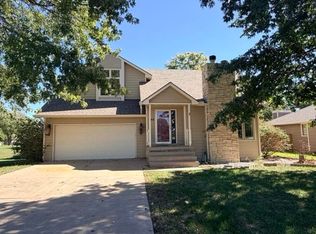 MLS ID #677163, Josh Witte, Keller Williams Hometown Partners. SCKMLS as distributed by MLS GRID
 - $420,0005 bd3 ba2.7k sqft15818 E Woodcreek St, Wichita, KS 67230For Sale
 MLS ID #680225, Andi Pugh, Elite Real Estate Experts. SCKMLS as distributed by MLS GRID
 - $379,9005 bd3 ba2.4k sqft13207 E Gilbert Ct, Wichita, KS 67230For Sale
 MLS ID #679747, Phyllis Zimmerman, Berkshire Hathaway PenFed Realty. SCKMLS as distributed by MLS GRID
 - $399,5004 bd3 ba2.2k sqft12705 E Woodspring St, Wichita, KS 67226For Sale
 MLS ID #678629, Steve Wilbur, LPT Realty, LLC. SCKMLS as distributed by MLS GRID
