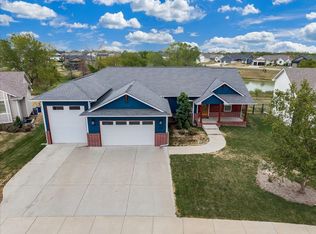
VA Assumable at 6%!! Welcome home to this spacious 3-bedroom, 2-bath ranch in Derby, featuring a 3-car garage and a desirable cul-de-sac corner lot! The main level offers a functional open layout with wood flooring throughout the living room, dining area, and kitchen. The kitchen features quartz countertops, a center island, and a pantry, providing plenty of space for meal preparation and entertaining. The primary suite includes a private bathroom with dual sinks, quartz countertops, and a separate shower. The mid-level walkout basement expands your living space with two additional bedrooms, a full bathroom, and a large family room—perfect for entertaining, relaxing, or accommodating guests. Enjoy the convenience of an irrigation well and sprinkler system to help maintain the yard. With its versatile floor plan, generous living spaces, and desirable location, this home is ready to welcome its next owners!
Active
$380,000
224 E Ripley Ct, Derby, KS 67037
5beds
2,511sqft
Single Family Onsite Built
Built in 2023
0.27 Acres Lot
$378,400 Zestimate®
$151/sqft
$27/mo HOA
What's special
- 15 days
- 563
- 40
Zillow last checked:
Listing updated:
Listed by:
Loc Nguyen 316-300-8746,
Berkshire Hathaway PenFed Realty
Source: SCKMLS as distributed by MLS GRID,MLS#: 680353
Facts & features
Interior
Bedrooms & bathrooms
- Bedrooms: 5
- Bathrooms: 3
- Full bathrooms: 3
Primary bedroom
- Description: Carpet
- Level: Main
- Area: 169
- Dimensions: 13x13
Bedroom
- Description: Carpet
- Level: Main
- Area: 121
- Dimensions: 11x11
Bedroom
- Description: Carpet
- Level: Main
- Area: 110
- Dimensions: 11x10
Bedroom
- Description: Carpet
- Level: Basement
- Area: 168
- Dimensions: 12x14
Bedroom
- Description: Carpet
- Level: Basement
- Area: 154
- Dimensions: 11x14
Dining room
- Description: Wood
- Level: Main
- Area: 140
- Dimensions: 14x10
Family room
- Description: Carpet
- Level: Basement
- Area: 902
- Dimensions: 41x22
Kitchen
- Description: Wood
- Level: Main
- Area: 110
- Dimensions: 11x10
Living room
- Description: Wood
- Level: Main
- Area: 224
- Dimensions: 14x16
Heating
- Forced Air
Cooling
- Central Air, Electric
Appliances
- Included: Dishwasher, Microwave, Range
- Laundry: Main Level, Laundry Room, 220 equipment
Features
- Ceiling Fan(s), Walk-In Closet(s)
- Basement: Finished
- Has fireplace: No
Interior area
- Total interior livable area: 2,511 sqft
- Finished area above ground: 1,397
- Finished area below ground: 1,114
Video & virtual tour
Property
Parking
- Total spaces: 3
- Parking features: Attached, Garage Door Opener
- Garage spaces: 3
Features
- Levels: One
- Stories: 1
- Patio & porch: Covered
- Exterior features: Guttering - ALL, Irrigation Well, Sprinkler System
Lot
- Size: 0.27 Acres
- Features: Corner Lot, Cul-De-Sac
Details
- Parcel number: 0872172501203002.00
Construction
Type & style
- Home type: SingleFamily
- Architectural style: Ranch
- Property subtype: Single Family Onsite Built
Materials
- Frame w/Less than 50% Mas
- Foundation: Full, Walk Out Mid-Level, View Out
- Roof: Composition
Condition
- Year built: 2023
Details
- Builder name: Don Klausmeyer Const
Utilities & green energy
- Gas: Natural Gas Available
- Utilities for property: Sewer Available, Natural Gas Available, Public
Community & HOA
Community
- Features: Sidewalks
- Subdivision: FOXFIRE
HOA
- Has HOA: Yes
- HOA fee: $322 annually
Location
- Region: Derby
Financial & listing details
- Price per square foot: $151/sqft
- Annual tax amount: $5,509
- Date on market: 10/12/2026
- Cumulative days on market: 15 days
- Ownership: Individual
- Road surface type: Paved
Estimated market value
$378,400
$359,000 - $397,000
$2,743/mo
Price history
Price history is unavailable.
Public tax history
Tax history is unavailable.
Monthly payment
Est. payment
Payment breakdown
Explore the cost of this home by adjusting the details. Changes won't be saved.Climate risks
Neighborhood: 67037
Nearby schools
Schools provided by the listing agent
- Elementary: Stone Creek
- Middle: Derby North
- High: Derby
Source: SCKMLS as distributed by MLS GRID. This data may not be complete. We recommend contacting the local school district to confirm school assignments for this home.
Similar homes
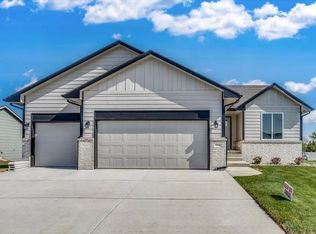
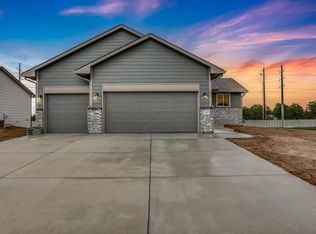
- $360,0005 bd3 ba2.6k sqft1203 S Park Hill St, Derby, KS 67037For Sale
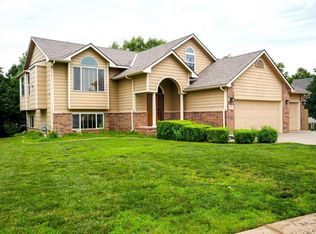 MLS ID #679816, Andrea Paredes, Keller Williams Signature Partners, LLC. SCKMLS as distributed by MLS GRID
- $350,0005 bd3 ba2.8k sqft722 S Mockingbird Ln, Derby, KS 67037For Sale
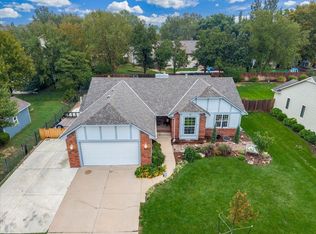 BHHS broker feed
- $415,0005 bd3 ba2.6k sqft3508 S Lori St, Wichita, KS 67210For Sale
 MLS ID #678885, Tiffany Wells, Berkshire Hathaway PenFed Realty. SCKMLS as distributed by MLS GRID
- $369,9005 bd3 ba2.4k sqft13207 E Gilbert Ct, Wichita, KS 67230For Sale
 MLS ID #679747, Phyllis Zimmerman, Berkshire Hathaway PenFed Realty. SCKMLS as distributed by MLS GRID
