Single-level living with a no-step entrance, this 1,336 sq ft split bedroom layout offers easy accessibility and added privacy, while the open concept design creates an easy flow between the main living spaces. Finishes include luxury vinyl plank flooring, quartz countertops, stainless appliances, and wide trim throughout the main living area, plus blinds already installed on the patio door slider. The primary suite features a box ceiling for architectural interest, along with a bathroom offering a step-in shower, double vanity, and a spacious walk-in closet. Out back, a 12' x 10' covered patio offers shade and weather protection. Located in Derby — known for its highly regarded school district, convenient shopping and dining, and strong sense of community — this home is also about a mile from McConnell AFB and roughly 10 minutes from east Wichita, offering convenience and a great fit for commuters. A metal safe room placed in the garage is available for an additional fee, and landscaping packages can be added depending on purchase timing (seasonal availability applies). Beyond this home, a variety of other spec homes are available, as well as homesites for custom builds, including roughly a half dozen lake lots and another half dozen tree-lined lots along the back of the development. Come out and visit the model home Saturday through Thursday from 1 - 5 pm (closed Fridays) to explore all that this incredible community has to offer!
Active
Price increase: $450 (9/15)
$263,650
114 E Hickam St, Derby, KS 67037
3beds
1,336sqft
Single Family Onsite Built
Built in 2026
10,018 Square Feet Lot
$263,400 Zestimate®
$197/sqft
$27/mo HOA
What's special
- 122 days
- 595
- 48
Zillow last checked:
Listing updated:
Listed by:
Shelly Voss shelly@preferrednewhomes.com,
Preferred Properties
Source: SCKMLS as distributed by MLS GRID,MLS#: 674609
Facts & features
Interior
Bedrooms & bathrooms
- Bedrooms: 3
- Bathrooms: 2
- Full bathrooms: 2
Primary bedroom
- Description: Carpet
- Level: Main
- Area: 191.76
- Dimensions: 14.1 x 13.6
Bedroom
- Description: Carpet
- Level: Main
- Area: 114.13
- Dimensions: 11.3 x 10.1
Bedroom
- Description: Carpet
- Level: Main
- Area: 114.13
- Dimensions: 11.3 x 10.1
Dining room
- Description: Luxury Vinyl
- Level: Main
- Area: 106.05
- Dimensions: 10.10 x 10.5
Kitchen
- Description: Luxury Vinyl
- Level: Main
- Area: 101
- Dimensions: 10.10 x 10
Living room
- Description: Luxury Vinyl
- Level: Main
- Area: 198.17
- Dimensions: 14.9 x 13.3
Heating
- Forced Air
Cooling
- Central Air, Electric
Appliances
- Laundry: Main Level
Features
- Basement: None
- Has fireplace: No
Interior area
- Total interior livable area: 1,336 sqft
- Finished area above ground: 1,336
- Finished area below ground: 0
Property
Parking
- Total spaces: 3
- Parking features: Attached, Zero Entry
- Garage spaces: 3
Features
- Levels: One
- Stories: 1
Lot
- Size: 10,018 Square Feet
- Features: Standard
Details
- Parcel number: 00000
Construction
Type & style
- Home type: SingleFamily
- Architectural style: Ranch
- Property subtype: Single Family Onsite Built
Materials
- Frame w/Less than 50% Mas
- Foundation: Slab
- Roof: Composition
Condition
- Year built: 2026
Details
- Builder name: Comfort Homes Inc
Utilities & green energy
- Gas: Natural Gas Available
- Utilities for property: Sewer Available, Natural Gas Available, Public
Community & HOA
Community
- Features: Greenbelt, Lake
- Subdivision: FOXFIRE
HOA
- Has HOA: Yes
- HOA fee: $322 annually
Location
- Region: Derby
Financial & listing details
- Price per square foot: $197/sqft
- Annual tax amount: $4,233
- Date on market: 6/16/2026
- Cumulative days on market: 183 days
- Ownership: Builder
Estimated market value
$263,400
$250,000 - $277,000
$1,911/mo
Price history
Price history is unavailable.
Public tax history
Tax history is unavailable.
Monthly payment
Est. payment
Payment breakdown
Explore the cost of this home by adjusting the details. Changes won't be saved.Climate risks
Neighborhood: 67037
Nearby schools
Schools provided by the listing agent
- Elementary: Stone Creek
- Middle: Derby North
- High: Derby
Source: SCKMLS as distributed by MLS GRID. This data may not be complete. We recommend contacting the local school district to confirm school assignments for this home.
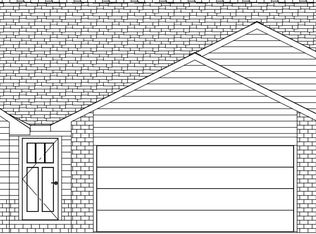

Similar homes
- $312,1003 bd2 ba1.2k sqft213 E Hanscom St, Derby, KS 67037For Sale
 MLS ID #675795, Shelly Voss, Preferred Properties. SCKMLS as distributed by MLS GRID
 - $224,9003 bd2 ba1.6k sqft1427 N Community Dr, Derby, KS 67037For Sale
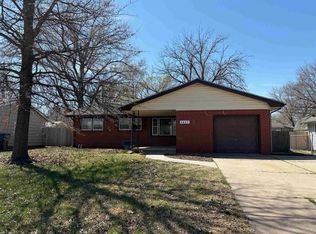 MLS ID #670159, Jeff Blubaugh, Jeff Blubaugh Real Estate. SCKMLS as distributed by MLS GRID
 - $239,9003 bd2 ba1.2k sqft4618 S Doris Ct, Wichita, KS 67215For Sale
 MLS ID #678301, Karen Hampton, RE/MAX Premier. SCKMLS as distributed by MLS GRID
 - $272,9904 bd2 ba1.6k sqft9310 E Hurst St, Wichita, KS 67210For Sale
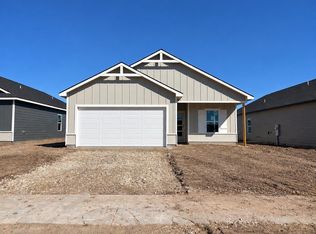 MLS ID #680066, Lane Mercado, Berkshire Hathaway PenFed Realty. SCKMLS as distributed by MLS GRID
