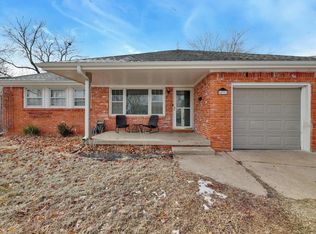
Move in ready! This home has had an extensive update throughout. New interior paint, flooring, hardware, light fixtures and more. Home sits on a quiet street but great central location in Derby. Schedule your showing today!
Active
Price cut: $5K (9/10)
$224,900
1427 N Community Dr, Derby, KS 67037
3beds
1,652sqft
Single Family Onsite Built
Built in 1959
7,840 Square Feet Lot
$222,800 Zestimate®
$136/sqft
$-- HOA
What's special
- 207 days
- 494
- 25
Zillow last checked:
Listing updated:
Listed by:
Jeff Blubaugh 316-640-0656,
Jeff Blubaugh Real Estate
Source: SCKMLS as distributed by MLS GRID,MLS#: 670159
Facts & features
Interior
Bedrooms & bathrooms
- Bedrooms: 3
- Bathrooms: 2
- Full bathrooms: 1
- 1/2 bathrooms: 1
Primary bedroom
- Description: Carpet
- Level: Main
- Area: 144
- Dimensions: 12x12
Kitchen
- Description: Luxury Vinyl
- Level: Main
- Area: 72
- Dimensions: 6x12
Living room
- Description: Luxury Vinyl
- Level: Main
- Area: 320
- Dimensions: 16x20
Heating
- Forced Air, Natural Gas
Cooling
- Central Air, Electric
Appliances
- Included: Disposal, Range
- Laundry: Main Level, Laundry Room
Features
- Basement: Finished
- Has fireplace: No
Interior area
- Total interior livable area: 1,652 sqft
- Finished area above ground: 1,204
- Finished area below ground: 448
Property
Parking
- Total spaces: 1
- Parking features: Attached
- Garage spaces: 1
Features
- Levels: One
- Stories: 1
- Patio & porch: Covered
- Exterior features: Guttering - ALL
Lot
- Size: 7,840 Square Feet
- Features: Standard
Details
- Parcel number: 241010110703300
Construction
Type & style
- Home type: SingleFamily
- Architectural style: Ranch
- Property subtype: Single Family Onsite Built
Materials
- Brick, Vinyl/Aluminum
- Foundation: Full, No Egress Window(s)
- Roof: Composition
Condition
- Year built: 1959
Utilities & green energy
- Gas: Natural Gas Available
- Utilities for property: Sewer Available, Natural Gas Available, Public
Community & HOA
Community
- Subdivision: PLEASANTVIEW
HOA
- Has HOA: No
Location
- Region: Derby
Financial & listing details
- Price per square foot: $136/sqft
- Tax assessed value: $121,300
- Annual tax amount: $1,788
- Date on market: 3/23/2026
- Cumulative days on market: 208 days
- Ownership: Corporate non-REO
- Road surface type: Paved
Estimated market value
$222,800
$212,000 - $234,000
$1,617/mo
Price history
Price history is unavailable.
Public tax history
| Year | Property taxes | Tax assessment |
|---|---|---|
| 2025 | $2,028 +4.8% | $13,950 +4% |
| 2024 | $1,935 -5.5% | $13,409 +8.6% |
| 2023 | $2,047 +20% | $12,346 |
| 2022 | $1,705 -2.9% | -- |
| 2021 | $1,757 | -- |
| 2020 | -- | $12,347 +1.1% |
| 2019 | -- | $12,213 |
| 2018 | -- | $12,213 |
| 2017 | -- | -- |
| 2016 | -- | -- |
| 2015 | -- | -- |
| 2014 | -- | -- |
| 2013 | -- | -- |
| 2012 | -- | -- |
| 2011 | -- | $11,408 +4.2% |
| 2008 | -- | $10,948 +8.5% |
| 2007 | -- | $10,086 +3.1% |
| 2006 | -- | $9,787 |
| 2005 | -- | $9,787 |
| 2004 | -- | $9,787 +3% |
| 2003 | -- | $9,499 +9.5% |
| 2002 | -- | $8,671 +6% |
| 2000 | -- | $8,177 |
Find assessor info on the county website
Monthly payment
Est. payment
Payment breakdown
Explore the cost of this home by adjusting the details. Changes won't be saved.Climate risks
Neighborhood: 67037
Nearby schools
Schools provided by the listing agent
- Elementary: El Paso
- Middle: Derby
- High: Derby
Source: SCKMLS as distributed by MLS GRID. This data may not be complete. We recommend contacting the local school district to confirm school assignments for this home.

Similar homes
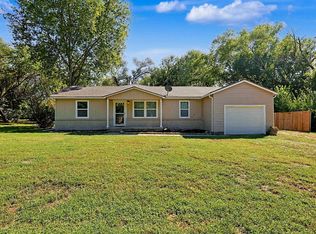
- $245,0004 bd2 ba1.9k sqft503 W Conyers Ave, Derby, KS 67037For Sale
 MLS ID #679030, Natasha Anderson, Elite Real Estate Experts. SCKMLS as distributed by MLS GRID
 - $180,0003 bd1 ba952 sqft1039 N Kokomo Ave, Derby, KS 67037For Sale
 MLS ID #675840, Lindsey Pfeifer, Lange Real Estate. SCKMLS as distributed by MLS GRID
 - $249,9003 bd2 ba1.9k sqft3123 S Valley Forge St, Wichita, KS 67210For Sale
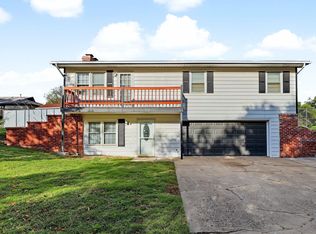 MLS ID #680503, Don Hamm, Wheat State Realty, LLC. SCKMLS as distributed by MLS GRID
 - $185,0003 bd3 ba1.9k sqft528 W 7th St, Haysville, KS 67060For Sale
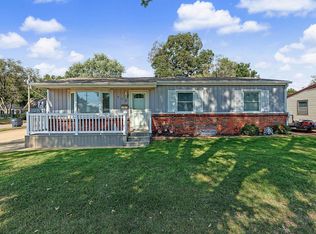 MLS ID #680456, Liz Amos, Elite Real Estate Experts. SCKMLS as distributed by MLS GRID
