Welcome home to this beautifully updated 3-bedroom, 1-bath home in the heart of Haysville! From the moment you arrive, you'll appreciate the fresh curb appeal with brand-new siding and energy-efficient windows that enhance both the look and comfort of the home. Step inside to find a thoughtfully remodeled kitchen featuring modern finishes and durable luxury vinyl plank flooring, creating a stylish and functional space for everyday living. The remodeled bathroom offers a fresh, updated feel, while the comfortable bedrooms provide a cozy retreat. Just beyond the kitchen, you'll love the spacious family room. Whether you're a first-time homebuyer, looking to downsize, or searching for a move-in-ready investment, this home offers the perfect blend of modern updates and inviting living spaces. Conveniently located near schools, parks, shopping, and dining, you'll enjoy everything Haysville has to offer. Don't miss your opportunity to own this move-in-ready home with timeless charm and modern improvements. Schedule your private showing today!
Active
$184,900
617 W 4th St, Haysville, KS 67060
3beds
1,288sqft
:
Get pre-qualified$1,279/mo
Single Family Onsite Built
Built in 1955
7,405 Square Feet Lot
$181,600 Zestimate®
$144/sqft
$-- HOA
What's special
- 10 days |
- 183 |
- 14 |
Likely to sell faster than
Zillow last checked:
Listing updated:
Listed by:
Dylan Eck 316-641-3890,
Matt Eck Real Estate, Inc.
Source: SCKMLS as distributed by MLS GRID,MLS#: 676787
Facts & features
Interior
Bedrooms & bathrooms
- Bedrooms: 3
- Bathrooms: 1
- Full bathrooms: 1
Primary bedroom
- Description: Carpet
- Level: Main
- Area: 132
- Dimensions: 12x11
Bedroom
- Description: Carpet
- Level: Main
- Area: 110
- Dimensions: 11x10
Bedroom
- Description: Carpet
- Level: Main
- Area: 81
- Dimensions: 9x9
Family room
- Description: Carpet
- Level: Main
- Area: 342
- Dimensions: 19x18
Kitchen
- Description: Luxury Vinyl
- Level: Main
- Area: 136
- Dimensions: 17x8
Living room
- Description: Carpet
- Level: Main
- Area: 180
- Dimensions: 15x12
Heating
- Forced Air
Cooling
- Central Air
Appliances
- Laundry: Main Level
Features
- Basement: None
- Has fireplace: Yes
- Fireplace features: Family Room, Wood Burning
Interior area
- Total interior livable area: 1,288 sqft
- Finished area above ground: 1,288
- Finished area below ground: 0
Property
Parking
- Total spaces: 1
- Parking features: Attached
- Garage spaces: 1
Features
- Levels: One
- Stories: 1
Lot
- Size: 7,405 Square Feet
- Features: Standard
Details
- Parcel number: 00311716
Construction
Type & style
- Home type: SingleFamily
- Architectural style: Ranch
- Property subtype: Single Family Onsite Built
Materials
- Frame, Brick Veneer
- Foundation: None, Crawl Space
- Roof: Composition
Condition
- Year built: 1955
Utilities & green energy
- Gas: Natural Gas Available
- Utilities for property: Sewer Available, Natural Gas Available, Public
Community & HOA
Community
- Subdivision: JACK PATE
HOA
- Has HOA: No
Location
- Region: Haysville
Financial & listing details
- Price per square foot: $144/sqft
- Tax assessed value: $125,500
- Annual tax amount: $1,892
- Date on market: 7/31/2026
- Ownership: Individual
Estimated market value
$181,600
$173,000 - $191,000
$1,245/mo
Price history
Price history is unavailable.
Public tax history
| Year | Property taxes | Tax assessment |
|---|---|---|
| 2025 | $1,896 -1.2% | $14,433 |
| 2024 | $1,919 +6% | $14,433 +12% |
| 2023 | $1,811 +14.4% | $12,892 |
| 2022 | $1,583 -2.8% | -- |
| 2021 | $1,628 +5.6% | -- |
| 2020 | $1,542 +0.8% | $10,270 +1.3% |
| 2019 | $1,529 -8.2% | $10,143 -8.6% |
| 2018 | $1,665 +5.2% | $11,098 |
| 2017 | $1,582 +106.1% | -- |
| 2016 | $768 -50% | -- |
| 2015 | $1,536 +11% | -- |
| 2014 | $1,384 | -- |
| 2013 | -- | -- |
| 2012 | -- | -- |
| 2011 | -- | $9,511 |
| 2008 | -- | $9,511 +11.4% |
| 2007 | -- | $8,534 +3.1% |
| 2006 | -- | $8,281 |
| 2005 | -- | $8,281 +3.6% |
| 2004 | -- | $7,993 |
| 2003 | -- | $7,993 +15.8% |
| 2002 | -- | $6,901 +13.2% |
| 2000 | -- | $6,096 |
Find assessor info on the county website
Monthly payment
Est. payment
Payment breakdown
Explore the cost of this home by adjusting the details. Changes won't be saved.Climate risks
Neighborhood: 67060
Nearby schools
GreatSchools rating
- 5/10Freeman Elementary SchoolGrades: PK-5Distance: 0.8 mi
- 4/10Haysville Middle SchoolGrades: 6-8Distance: 0.7 mi
- 2/10Campus High HaysvilleGrades: 9-12Distance: 2.6 mi
Schools provided by the listing agent
- Elementary: Rex
- Middle: Haysville
- High: Campus
Source: SCKMLS as distributed by MLS GRID. This data may not be complete. We recommend contacting the local school district to confirm school assignments for this home.
- $178,2004 bd2 ba888 sqft504 S Wire Ave, Haysville, KS 67060Off Market
- $174,8003 bd1 ba1.3k sqft503 German Ave, Haysville, KS 67060Off Market
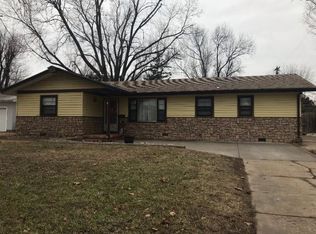
- $174,1003 bd1 ba1.1k sqft623 W 4th St, Haysville, KS 67060Off Market
- $183,2003 bd2 ba1.4k sqft440 S Wire Ave, Haysville, KS 67060Off Market
- $177,7003 bd1 ba1.3k sqft503 S German Ave, Haysville, KS 67060Off Market
- $163,7004 bd1 ba1.1k sqft709 W 4th St, Haysville, KS 67060Off Market
- $220,0004 bd2 ba2.3k sqft510 Wire Ave, Haysville, KS 67060For Sale
- $210,2004 bd2 ba1.2k sqft510 S Wire Ave, Haysville, KS 67060Off Market
A local agent can set up tours, give advice and negotiate with sellers.
A local lender can help you make sure your offer is ready when you are.
Similar homes
- $174,0003 bd1 ba906 sqft425 W 4th St, Haysville, KS 67060For Sale
 MLS ID #672569, Tina Bell, Heritage 1st Realty. SCKMLS as distributed by MLS GRID
 - $180,0003 bd2 ba1.1k sqft5726 S Vandale Ave, Wichita, KS 67217For Sale
 MLS ID #677016, Langley Hallinger, Bricktown ICT Realty. SCKMLS as distributed by MLS GRID
 - $240,0003 bd2 ba1.2k sqft7433 S Pattie St, Haysville, KS 67060For Sale
 MLS ID #677083, Tihler Church, Banister Real Estate LLC. SCKMLS as distributed by MLS GRID
 - $--3 bd1 ba1.3k sqft725 W Lockwood St, Wichita, KS 67217Auction
 MLS ID #676575, Dave Brown, Berkshire Hathaway PenFed Realty. SCKMLS as distributed by MLS GRID
 - $175,0003 bd1 ba1.5k sqft1527 W Dora Ave, Wichita, KS 67213For SaleMLS ID #677051, Elizabeth Soto, Reece Nichols South Central Kansas. SCKMLS as distributed by MLS GRID
- $203,0004 bd2 ba1.5k sqft3152 S Everett Ave, Wichita, KS 67217For SaleMLS ID #677003, David Van Dyke, Real Broker, LLC. SCKMLS as distributed by MLS GRID
- $145,0003 bd1 ba940 sqft4668 S Laclede Ave, Wichita, KS 67217For SaleMLS ID #677237, Arlene Morrell, Platinum Realty LLC. SCKMLS as distributed by MLS GRID
- $183,0003 bd1 ba952 sqft1039 N Kokomo Ave, Derby, KS 67037For SaleMLS ID #675840, Lindsey Pfeifer, Lange Real Estate. SCKMLS as distributed by MLS GRID
- $189,9004 bd1 ba1.5k sqft747 S Clifton Ave, Wichita, KS 67218For SaleMLS ID #677173, Ronda Welsh, Keller Williams Hometown Partners. SCKMLS as distributed by MLS GRID
- $150,0003 bd2 ba1.1k sqft1816 S Millwood St, Wichita, KS 67213For SaleMLS ID #677217, Tyus Becker, McCurdy Real Estate & Auction, LLC. SCKMLS as distributed by MLS GRID
- $180,0002 bd1 ba1.5k sqft1032 S Fabrique Dr, Wichita, KS 67218For SaleMLS ID #677126, Megan Leis, RE/MAX Premier. SCKMLS as distributed by MLS GRID
- $220,0004 bd2 ba1.5k sqft1601 W Regal St, Wichita, KS 67217For SaleMLS ID #676973, Pam Hesse, At Home Wichita Real Estate. SCKMLS as distributed by MLS GRID
- $170,0003 bd1 ba1.2k sqft3238 S Edwards Ave, Wichita, KS 67217For SaleMLS ID #672124, Alexander Ake, Fathom Realty KS. SCKMLS as distributed by MLS GRID
- $174,9002 bd1 ba1.2k sqft1156 N Lakeview Dr, Derby, KS 67037For SaleMLS ID #675827, Gary Benjamin, Berkshire Hathaway PenFed Realty. SCKMLS as distributed by MLS GRID
- $207,0003 bd2 ba1.6k sqft4523 S Washington Ct, Wichita, KS 67216For SaleMLS ID #675679, Angie Vailas, Lange Real Estate. SCKMLS as distributed by MLS GRID
- $192,5003 bd1 ba960 sqft930 N Westview Dr, Derby, KS 67037For SaleMLS ID #672883, Tiffany Wells, Berkshire Hathaway PenFed Realty. SCKMLS as distributed by MLS GRID
- $185,0003 bd2 ba1.3k sqft310 N Young St, Wichita, KS 67212For SaleMLS ID #676396, Brittney Collins, Elite Real Estate Experts. SCKMLS as distributed by MLS GRID
- $--4 bd3 ba1.3k sqft1516 N Stout St, Wichita, KS 67235AuctionMLS ID #677004, Brittney Brouillard, McCurdy Real Estate & Auction, LLC. SCKMLS as distributed by MLS GRID
- $--4 bd1 ba1.5k sqft1128 N Custer Ave, Wichita, KS 67203AuctionMLS ID #676503, Dave Brown, Berkshire Hathaway PenFed Realty. SCKMLS as distributed by MLS GRID
- $180,0002 bd2 ba1.1k sqft4034 Danbury St, Wichita, KS 67220For SaleMLS ID #677072, Denise Lewis, Keller Williams Hometown Partners. SCKMLS as distributed by MLS GRID
