Centrally located in Wichita, this three-bedroom home offers many updates, abundant natural light, and plenty of room to spread out. A covered front porch provides space for a seating area, while the front door opens to a bright sitting room centered around a stylish fireplace. Newer luxury vinyl flooring runs throughout the main living areas, with newer carpet adding comfort in the bedrooms. The updated kitchen features sleek quartz counters, newer cabinets, generous storage space, updated fixtures, and a convenient pass-through overlooking the spacious main-floor living area. A sliding glass door provides easy access to the newer concrete patio and backyard. All three bedrooms and the full baths are located on the main floor, and built-in hallway cabinets provide additional storage. The updated baths include a beautiful tiled tub and shower surround extending to the ceiling, along with an updated vanity, fixtures, and contemporary finishes. The primary en-suite also includes a washer/dryer combo in the closet, while the home still offers washer/dryer hook ups in the basement as well. Downstairs, the unfinished basement offers tons of storage space and additional possibilities. The basement foundation has been evaluated by a structural engineer and determined to be structurally sound, with no repairs recommended. The spacious backyard is enclosed by a wood privacy fence and offers plenty of room to enjoy. Schedule your private showing today!
Active
$195,000
747 S Clifton Ave, Wichita, KS 67218
3beds
1,534sqft
Single Family Onsite Built
Built in 1955
6,534 Square Feet Lot
$191,600 Zestimate®
$127/sqft
$-- HOA
What's special
- 9 days
- 332
- 36
Likely to sell faster than
Zillow last checked:
Listing updated:
Listed by:
Ronda Welsh 316-409-4431,
Keller Williams Hometown Partners
Source: SCKMLS as distributed by MLS GRID,MLS#: 680163
Facts & features
Interior
Bedrooms & bathrooms
- Bedrooms: 3
- Bathrooms: 2
- Full bathrooms: 2
Primary bedroom
- Description: Carpet
- Level: Main
- Area: 143.75
- Dimensions: 11.5x12.5
Bedroom
- Description: Carpet
- Level: Main
- Area: 140
- Dimensions: 10x14
Bedroom
- Description: Luxury Vinyl
- Level: Main
- Area: 120.54
- Dimensions: 12.3x9.8
Dining room
- Description: Luxury Vinyl
- Level: Main
- Area: 56
- Dimensions: 7x8
Kitchen
- Description: Luxury Vinyl
- Level: Main
- Area: 69.42
- Dimensions: 7.8x8.9
Living room
- Description: Luxury Vinyl
- Level: Main
- Area: 172.14
- Dimensions: 12.2x14.11
Living room
- Description: Luxury Vinyl
- Level: Main
- Area: 444.21
- Dimensions: 20.10x22.10
Heating
- Forced Air
Cooling
- Central Air, Electric
Appliances
- Included: Dishwasher, Microwave, Refrigerator, Range, Washer, Dryer
- Laundry: In Basement, Main Level, Laundry Room, 220 equipment
Features
- Ceiling Fan(s)
- Basement: Unfinished
- Number of fireplaces: 2
- Fireplace features: Two, Living Room, Basement
Interior area
- Total interior livable area: 1,534 sqft
- Finished area above ground: 1,534
- Finished area below ground: 0
Property
Parking
- Total spaces: 1
- Parking features: Attached
- Garage spaces: 1
Features
- Levels: One
- Stories: 1
- Patio & porch: Patio
- Fencing: Wood
Lot
- Size: 6,534 Square Feet
- Features: Standard
Details
- Parcel number: 2017300151438
Construction
Type & style
- Home type: SingleFamily
- Architectural style: Ranch
- Property subtype: Single Family Onsite Built
Materials
- Vinyl/Aluminum
- Foundation: Partial, No Egress Window(s)
- Roof: Composition
Condition
- Year built: 1955
Utilities & green energy
- Gas: Natural Gas Available
- Utilities for property: Sewer Available, Natural Gas Available, Public
Community & HOA
Community
- Subdivision: CLIFTON AVE-INDIANA SUBDIVISION
HOA
- Has HOA: No
Location
- Region: Wichita
Financial & listing details
- Price per square foot: $127/sqft
- Tax assessed value: $142,000
- Annual tax amount: $1,669
- Date on market: 10/7/2026
- Cumulative days on market: 48 days
- Ownership: Individual
- Road surface type: Paved
Estimated market value
$191,600
$182,000 - $201,000
$1,559/mo
Price history
Price history is unavailable.
Public tax history
| Year | Property taxes | Tax assessment |
|---|---|---|
| 2025 | $1,674 +3.9% | $16,331 +5% |
| 2024 | $1,611 +1.6% | $15,549 +7% |
| 2023 | $1,586 +13.7% | $14,537 |
| 2022 | $1,395 +35.9% | -- |
| 2021 | $1,026 -0.4% | -- |
| 2020 | $1,031 +4% | $9,166 +4% |
| 2019 | $991 +2.9% | $8,810 +3% |
| 2018 | $963 -0.1% | $8,557 |
| 2017 | $964 +100.4% | -- |
| 2016 | $481 -51.1% | -- |
| 2015 | $984 -4.4% | -- |
| 2014 | $1,030 | -- |
| 2013 | -- | -- |
| 2012 | -- | -- |
| 2011 | -- | $9,385 +11.2% |
| 2008 | -- | $8,441 +6.1% |
| 2007 | -- | $7,958 -2.7% |
| 2006 | -- | $8,177 +6% |
| 2005 | -- | $7,717 +3.1% |
| 2004 | -- | $7,487 +3% |
| 2003 | -- | $7,268 +6% |
| 2002 | -- | $6,854 +11.6% |
| 2000 | -- | $6,141 |
Find assessor info on the county website
Monthly payment
Est. payment
Payment breakdown
Explore the cost of this home by adjusting the details. Changes won't be saved.Climate risks
Neighborhood: 67218
Nearby schools
Schools provided by the listing agent
- Elementary: Jefferson
- Middle: Mead
- High: East
Source: SCKMLS as distributed by MLS GRID. This data may not be complete. We recommend contacting the local school district to confirm school assignments for this home.


Similar homes
- $210,0004 bd1 ba1.9k sqft5929 E Bayley St, Wichita, KS 67218For Sale
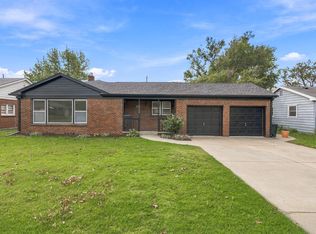 MLS ID #680204, Brittany Crouch, Berkshire Hathaway PenFed Realty. SCKMLS as distributed by MLS GRID
 - $185,0003 bd1 ba1.2k sqft2308 S Belmont St, Wichita, KS 67218For Sale
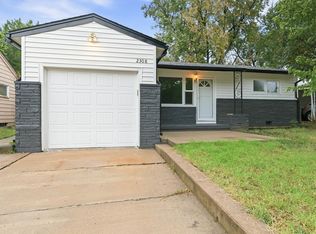 MLS ID #679264, Karina Ledesma, Heritage 1st Realty. SCKMLS as distributed by MLS GRID
 - $219,9003 bd2 ba1.6k sqft727 S Volutsia Ave, Wichita, KS 67211For Sale
 MLS ID #678993, Lisa Waupsh Towle, Berkshire Hathaway PenFed Realty. SCKMLS as distributed by MLS GRID
 - $199,0003 bd2 ba1.5k sqft230 S Minneapolis Ave, Wichita, KS 67211For Sale
 MLS ID #673509, LeAnna Beat, Real Broker, LLC. SCKMLS as distributed by MLS GRID
