Tucked on a quiet, mature street in Bonnie Brae, this 4 bedroom, 2 bath ranch has the kind of backyard most people don't expect to find inside the city. A covered deck opens to a stone patio and fire pit, and a gazebo style outbuilding sits beneath the mature trees, ready to finish into a shed or a greenhouse. Raised garden beds are set for spring, and the fenced yard gives kids and pets plenty of room to run. The detached garage has a wall of windows that looks out over it all, a unique feature you won't find everywhere. Inside, original hardwood floors, lightly refinished, run through the main level. The living room and kitchen flow together, and the kitchen has been updated with quartz counters, a green glass tile backsplash, brass hardware, and an eating bar. All of the stainless appliances stay. New interior lighting runs throughout the home. The main living space opens through two large sliding doors onto the wraparound deck, so you can enjoy the backyard even from inside. The primary suite is on the main level, along with two more bedrooms, both with large closets. The main bath has been refreshed with a new walnut vanity, green beadboard, wallpaper, and fresh paint. Downstairs, the finished basement adds even more room to spread out. The family room is large, with new carpet and recessed lighting, and a built in desk nook makes a natural spot for working or homework. The fourth bedroom is located off the office. A huge storage room offers potential for expansion into additional bonus space. The big updates are already done. The roof was replaced in 2018, the HVAC was new in 2017, and the windows are newer too. Updates are everywhere you look. The home offers 1,500 square feet above grade plus 750 finished square feet below, a detached two car garage, and a 0.29 acre lot. It sits just minutes from shopping and dining near Kellogg and Rock Rd, Town East Mall, and easy highway access.
Pending
$290,000
8108 E Peach Tree Ln, Wichita, KS 67207
4beds
2,250sqft
Single Family Onsite Built
Built in 1959
0.29 Acres Lot
$287,300 Zestimate®
$129/sqft
$-- HOA
What's special
- 42 days
- 183
- 12
Likely to sell faster than
Zillow last checked:
Listing updated:
Listed by:
Emily Base 316-258-3054,
Reece Nichols South Central Kansas
Source: SCKMLS as distributed by MLS GRID,MLS#: 680187
Facts & features
Interior
Bedrooms & bathrooms
- Bedrooms: 4
- Bathrooms: 2
- Full bathrooms: 2
Primary bedroom
- Description: Wood
- Area: 125.54
- Dimensions: 11.3 x 11.11
Bedroom
- Description: Wood
- Area: 142.8
- Dimensions: 11.9 x 12
Bedroom
- Description: Wood
- Area: 108.41
- Dimensions: 9.11 x 11.9
Bedroom
- Description: Carpet
- Area: 178.16
- Dimensions: 13.1 x 13.6
Dining room
- Description: Wood
- Area: 104.34
- Dimensions: 9.4 x 11.1
Family room
- Description: Carpet
- Area: 348.3
- Dimensions: 25.8 x 13.5
Kitchen
- Description: Laminate - Other
- Area: 48.36
- Dimensions: 9.3 x 5.2
Living room
- Description: Wood
- Area: 417.6
- Dimensions: 18 x 23.2
Office
- Description: Carpet
- Area: 115.6
- Dimensions: 8.5 x 13.6
Heating
- Forced Air
Cooling
- Central Air, Electric
Appliances
- Included: Dishwasher, Disposal, Refrigerator, Range
- Laundry: In Basement
Features
- Ceiling Fan(s)
- Flooring: Hardwood
- Doors: Storm Door(s)
- Windows: Window Coverings-Part
- Basement: Finished
- Has fireplace: No
Interior area
- Total interior livable area: 2,250 sqft
- Finished area above ground: 1,500
- Finished area below ground: 750
Property
Parking
- Total spaces: 2
- Parking features: Detached, Garage Door Opener
- Garage spaces: 2
Features
- Levels: One
- Stories: 1
- Patio & porch: Deck, Covered
- Exterior features: Guttering - ALL
- Fencing: Chain Link,Wood
Lot
- Size: 0.29 Acres
- Features: Standard
Details
- Additional structures: Storage
- Parcel number: 1142003303015.00
Construction
Type & style
- Home type: SingleFamily
- Architectural style: Ranch
- Property subtype: Single Family Onsite Built
Materials
- Frame w/Less than 50% Mas
- Foundation: Full, Day Light, No Egress Window(s)
- Roof: Composition
Condition
- Year built: 1959
Utilities & green energy
- Gas: Natural Gas Available
- Utilities for property: Sewer Available, Natural Gas Available, Public
Community & HOA
Community
- Features: Greenbelt
- Security: Security System, Smoke Detector(s)
- Subdivision: BONNIE BRAE
HOA
- Has HOA: No
- Services included: Gen. Upkeep for Common Ar
Location
- Region: Wichita
Financial & listing details
- Price per square foot: $129/sqft
- Tax assessed value: $256,600
- Annual tax amount: $3,160
- Date on market: 10/8/2026
- Cumulative days on market: 43 days
- Ownership: Individual
- Total actual rent: 0
- Road surface type: Paved
Estimated market value
$287,300
$273,000 - $302,000
$1,914/mo
Price history
Price history is unavailable.
Public tax history
| Year | Property taxes | Tax assessment |
|---|---|---|
| 2025 | $3,160 +7.9% | $29,509 +9% |
| 2024 | $2,930 +3.6% | $27,071 +6.9% |
| 2023 | $2,828 +14.8% | $25,323 |
| 2022 | $2,463 +1.4% | -- |
| 2021 | $2,429 -0.4% | -- |
| 2020 | $2,438 | $21,241 +19.1% |
| 2019 | -- | $17,837 +4% |
| 2018 | $1,970 -0.1% | $17,147 |
| 2017 | $1,971 +106.3% | -- |
| 2016 | $955 -49.6% | -- |
| 2015 | $1,897 +2.1% | -- |
| 2014 | $1,858 | -- |
| 2013 | -- | -- |
| 2012 | -- | -- |
| 2011 | -- | $15,905 +13.9% |
| 2008 | -- | $13,962 +3% |
| 2007 | -- | $13,559 +3% |
| 2006 | -- | $13,168 +9% |
| 2005 | -- | $12,076 +6% |
| 2004 | -- | $11,397 |
| 2003 | -- | $11,397 +6% |
| 2002 | -- | $10,753 +6% |
| 2000 | -- | $10,144 |
Find assessor info on the county website
Monthly payment
Est. payment
Payment breakdown
Explore the cost of this home by adjusting the details. Changes won't be saved.Climate risks
Neighborhood: 67207
Nearby schools
Schools provided by the listing agent
- Elementary: Minneha
- Middle: Coleman
- High: Southeast
Source: SCKMLS as distributed by MLS GRID. This data may not be complete. We recommend contacting the local school district to confirm school assignments for this home.

Similar homes
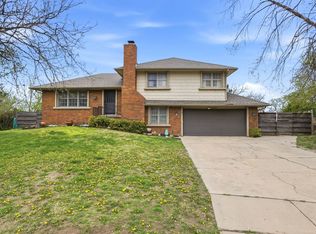
- $295,0003 bd2 ba1.8k sqft5623 E Coe Dr, Wichita, KS 67208For Sale
 MLS ID #682059, Carolyn Timsah, Reece Nichols South Central Kansas. SCKMLS as distributed by MLS GRID
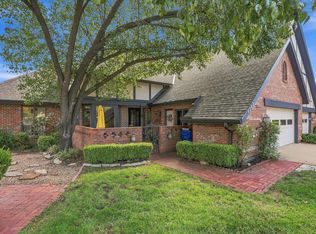
- $260,0003 bd3 ba2.7k sqft8448 E Lakeland Ct, Wichita, KS 67207For Sale
 MLS ID #681565, Nicole Good, Berkshire Hathaway PenFed Realty. SCKMLS as distributed by MLS GRID
- $300,0003 bd3 ba2.6k sqft8242 E Douglas Ave, Wichita, KS 67206For Sale
 MLS ID #680801, Clarke Carnahan, Reece Nichols South Central Kansas. SCKMLS as distributed by MLS GRID
- $264,9003 bd3 ba3k sqft1153 S Burrus St, Wichita, KS 67207For Sale
 MLS ID #680781, Diana Burress, B Realty, LLC. SCKMLS as distributed by MLS GRID
