MOVE-IN READY & A RARE FIND! This spacious 4-bedroom, 2-bath ranch offers nearly 2,000 square feet of finished living space! Step inside to discover a large, inviting living room featuring beautiful hardwood floors and plenty of room to relax or entertain. The oversized kitchen is a standout, offering an abundance of cabinetry, generous countertop and prep space, a convenient eating bar, and a separate dining area. The desirable split-bedroom floor plan features all four bedrooms on the main level, including an extra-large primary suite with a private bathroom and direct access to the beautiful covered back patio—perfect for enjoying your morning coffee or relaxing at the end of the day! Need even more room to spread out? The finished basement offers a spacious family room, ideal for movie nights, entertaining, or simply relaxing. The video equipment stays with the home, making this space ready for your enjoyment! Step outside to a large, fully fenced backyard featuring an impressive covered patio, perfect for outdoor entertaining, family gatherings, or enjoying peaceful evenings. And the updates don’t stop there! Major improvements include newer roof and guttering, newer fencing, newer HVAC, newer windows, a newer sewer line with cleanout, plus a brand-new electrical panel and hot water heater! The garage also features a new 240-volt EV charging station, adding convenience for electric vehicle owners! With four main-floor bedrooms, two spacious living areas, an oversized kitchen, numerous big-ticket updates, and fantastic outdoor entertaining space, this home truly has so much to offer! Don’t miss this one! Schedule your private showing today!
Active
$214,900
1403 W 29th St S, Wichita, KS 67217
4beds
1,950sqft
Single Family Onsite Built
Built in 1960
9,583 Square Feet Lot
$212,600 Zestimate®
$110/sqft
$-- HOA
What's special
- 3 days
- 473
- 76
Likely to sell faster than
Zillow last checked:
Listing updated:
Listed by:
Kim Kretchmar 316-990-6533,
Platinum Realty LLC
Source: SCKMLS as distributed by MLS GRID,MLS#: 682045
Facts & features
Interior
Bedrooms & bathrooms
- Bedrooms: 4
- Bathrooms: 2
- Full bathrooms: 2
Primary bedroom
- Description: Wood Laminate
- Level: Main
- Area: 191.77
- Dimensions: 15.10X12.7
Bedroom
- Description: Wood
- Level: Main
- Dimensions: 12.6.X9
Bedroom
- Description: Wood
- Level: Main
- Area: 132.44
- Dimensions: 13.1X10.11
Bedroom
- Description: Wood
- Level: Main
- Area: 111.87
- Dimensions: 11.3X9.9
Kitchen
- Description: Tile
- Level: Main
- Area: 203.21
- Dimensions: 20.1X10.11
Living room
- Description: Wood
- Level: Main
- Area: 308
- Dimensions: 17.5X17.6
Heating
- Forced Air
Cooling
- Central Air, Electric
Appliances
- Included: Dishwasher, Disposal, Microwave, Range
- Laundry: Main Level, 220 equipment
Features
- Ceiling Fan(s)
- Flooring: Hardwood, Laminate
- Windows: Window Coverings-Part, Storm Window(s)
- Basement: Finished
- Has fireplace: No
Interior area
- Total interior livable area: 1,950 sqft
- Finished area above ground: 1,590
- Finished area below ground: 360
Property
Parking
- Total spaces: 1
- Parking features: RV Access/Parking, Attached, Garage Door Opener
- Garage spaces: 1
Features
- Levels: One
- Stories: 1
- Patio & porch: Patio, Covered
- Exterior features: Guttering - ALL
- Fencing: Wood
Lot
- Size: 9,583 Square Feet
- Features: Standard
Details
- Parcel number: 2130604106004.00
Construction
Type & style
- Home type: SingleFamily
- Architectural style: Ranch
- Property subtype: Single Family Onsite Built
Materials
- Brick
- Foundation: Partial, Crawl Space, No Egress Window(s)
- Roof: Composition
Condition
- Year built: 1960
Utilities & green energy
- Gas: Natural Gas Available
- Utilities for property: Sewer Available, Natural Gas Available, Public
Community & HOA
Community
- Subdivision: IVA FULTZ
HOA
- Has HOA: No
Location
- Region: Wichita
Financial & listing details
- Price per square foot: $110/sqft
- Tax assessed value: $145,600
- Annual tax amount: $2,217
- Date on market: 11/18/2026
- Cumulative days on market: 4 days
- Ownership: Individual
- Road surface type: Paved
Estimated market value
$212,600
$202,000 - $223,000
$1,630/mo
Price history
Price history is unavailable.
Public tax history
| Year | Property taxes | Tax assessment |
|---|---|---|
| 2025 | $1,734 +8.2% | $16,745 +9% |
| 2024 | $1,603 -5.2% | $15,364 |
| 2023 | $1,691 +7.2% | $15,364 |
| 2022 | $1,576 -3.8% | -- |
| 2021 | $1,639 +13.3% | -- |
| 2020 | $1,446 +12.7% | $12,696 +12.8% |
| 2019 | $1,283 +4.6% | $11,259 +5% |
| 2018 | $1,227 | $10,718 |
| 2017 | -- | -- |
| 2016 | $1,158 +0.8% | -- |
| 2015 | $1,149 +3.9% | -- |
| 2014 | $1,105 | -- |
| 2013 | -- | -- |
| 2012 | -- | -- |
| 2011 | -- | $10,282 -4% |
| 2008 | -- | $10,707 +3% |
| 2007 | -- | $10,397 +6% |
| 2006 | -- | $9,810 +4.5% |
| 2005 | -- | $9,385 +3% |
| 2004 | -- | $9,109 |
| 2003 | -- | $9,109 +3% |
| 2002 | -- | $8,844 +16.7% |
| 2000 | -- | $7,579 |
Find assessor info on the county website
Monthly payment
Est. payment
Payment breakdown
Explore the cost of this home by adjusting the details. Changes won't be saved.Climate risks
Neighborhood: Southwest
Nearby schools
Schools provided by the listing agent
- Elementary: Kelly
- Middle: Truesdell
- High: South
Source: SCKMLS as distributed by MLS GRID. This data may not be complete. We recommend contacting the local school district to confirm school assignments for this home.

Similar homes
- $197,5004 bd2 ba1.5k sqft1601 W Regal St, Wichita, KS 67217For Sale
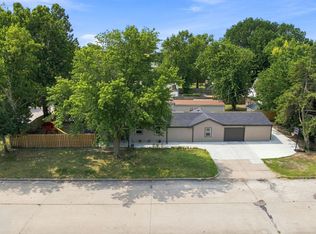 MLS ID #676973, Pam Hesse, At Home Wichita Real Estate. SCKMLS as distributed by MLS GRID
- $225,0003 bd2 ba1.3k sqft5733 S Emporia St, Wichita, KS 67216For Sale
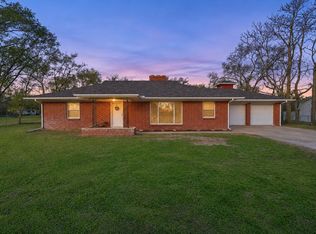 MLS ID #682114, Angie Vailas, Lange Real Estate. SCKMLS as distributed by MLS GRID
- $239,0004 bd2 ba2.3k sqft908 N Elder St, Wichita, KS 67212For Sale
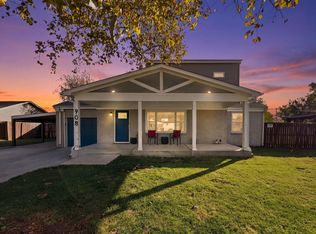 MLS ID #682064, Ria Farmer, Own Real Estate LLC. SCKMLS as distributed by MLS GRID
- $220,0003 bd2 ba1.9k sqft10310 W Rita St, Wichita, KS 67209For Sale
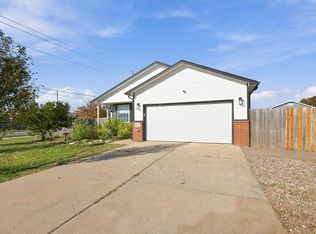 MLS ID #682100, Amanda Henning, Berkshire Hathaway PenFed Realty. SCKMLS as distributed by MLS GRID
