Move-In Ready 5-Bedroom Home with Finished Basement! Welcome home! This spacious 5-bedroom, 3-bath home in the Haysville School District offers an open, comfortable layout with plenty of room for living and entertaining. The main floor features a bright flow from the living room to the dining area and fully applianced kitchen with snack bar, plus convenient main-floor laundry. You'll find 3 bedrooms, with new carpet and 2 baths on the main level. The finished basement adds even more living space with a large family room, 2 additional bedrooms, a full bath, and plenty of storage—perfect for guests, a home office, hobbies, or entertaining. Enjoy the fully fenced backyard, covered patio, and hot-tub-ready wiring, plus a convenient 2-car attached garage. New roof to be installed prior to closing! The home is empty, clean, and move-in ready, making it easy to move in and enjoy. Don't miss this spacious home with room for everyone!
Active
Price cut: $10K (10/8)
$290,000
4422 S Chase Ave, Wichita, KS 67217
5beds
2,624sqft
Single Family Onsite Built
Built in 2014
7,840 Square Feet Lot
$289,000 Zestimate®
$111/sqft
$-- HOA
What's special
- 75 days
- 357
- 30
Zillow last checked:
Listing updated:
Listed by:
Charles Fairleigh 316-681-2818,
Reece Nichols South Central Kansas
Source: SCKMLS as distributed by MLS GRID,MLS#: 676899
Facts & features
Interior
Bedrooms & bathrooms
- Bedrooms: 5
- Bathrooms: 3
- Full bathrooms: 3
Primary bedroom
- Description: Carpet
- Level: Main
- Area: 145.2
- Dimensions: 13.2x11
Bedroom
- Description: Carpet
- Level: Main
- Area: 104.5
- Dimensions: 11x9.5
Bedroom
- Description: Carpet
- Level: Main
- Area: 145.2
- Dimensions: 11x13.2
Bedroom
- Description: Carpet
- Level: Basement
- Area: 163.2
- Dimensions: 13.6x12
Bedroom
- Description: Carpet
- Level: Basement
- Area: 163.8
- Dimensions: 12.6x13
Dining room
- Description: Luxury Vinyl
- Level: Main
- Area: 180
- Dimensions: 10x18
Family room
- Description: Carpet
- Level: Basement
- Area: 502.2
- Dimensions: 18.6x27
Kitchen
- Description: Luxury Vinyl
- Level: Main
- Area: 143
- Dimensions: 11x13
Living room
- Description: Luxury Vinyl
- Level: Main
- Area: 256
- Dimensions: 16x16
Heating
- Forced Air
Cooling
- Central Air, Electric, Gas
Appliances
- Included: Dishwasher, Microwave, Range
- Laundry: Main Level, 220 equipment
Features
- Ceiling Fan(s)
- Windows: Window Coverings-Part, Storm Window(s)
- Basement: Finished
- Has fireplace: No
Interior area
- Total interior livable area: 2,624 sqft
- Finished area above ground: 1,377
- Finished area below ground: 1,247
Property
Parking
- Total spaces: 2
- Parking features: Attached, Garage Door Opener
- Garage spaces: 2
Features
- Levels: One
- Stories: 1
- Exterior features: Guttering - ALL
- Fencing: Chain Link,Wood
Lot
- Size: 7,840 Square Feet
- Features: Standard
Details
- Parcel number: 2061304202005.01
Construction
Type & style
- Home type: SingleFamily
- Architectural style: Ranch
- Property subtype: Single Family Onsite Built
Materials
- Frame
- Foundation: Full, Day Light
- Roof: Composition
Condition
- Year built: 2014
Utilities & green energy
- Gas: Natural Gas Available
- Utilities for property: Sewer Available, Natural Gas Available, Public
Community & HOA
Community
- Subdivision: THE LEGACY
HOA
- Has HOA: No
Location
- Region: Wichita
Financial & listing details
- Price per square foot: $111/sqft
- Tax assessed value: $284,600
- Annual tax amount: $3,707
- Date on market: 8/3/2026
- Cumulative days on market: 76 days
- Ownership: Individual
- Road surface type: Paved
Estimated market value
$289,000
$275,000 - $303,000
$2,262/mo
Price history
Price history is unavailable.
Public tax history
| Year | Property taxes | Tax assessment |
|---|---|---|
| 2025 | $3,707 +3.7% | $32,729 +5% |
| 2024 | $3,573 -19.1% | $31,165 +10.3% |
| 2023 | $4,417 +6.9% | $28,244 |
| 2022 | $4,130 +7.6% | -- |
| 2021 | $3,837 | -- |
| 2020 | -- | $20,494 -2% |
| 2019 | -- | $20,908 +5% |
| 2018 | -- | $19,907 |
| 2017 | -- | -- |
| 2016 | -- | -- |
| 2015 | -- | -- |
| 2014 | -- | -- |
| 2013 | -- | -- |
| 2012 | -- | -- |
| 2011 | -- | $96 |
| 2008 | -- | $96 |
Find assessor info on the county website
Monthly payment
Est. payment
Payment breakdown
Explore the cost of this home by adjusting the details. Changes won't be saved.Climate risks
Neighborhood: 67217
Nearby schools
Schools provided by the listing agent
- Elementary: Oatville
- Middle: Haysville
- High: Campus
Source: SCKMLS as distributed by MLS GRID. This data may not be complete. We recommend contacting the local school district to confirm school assignments for this home.



Similar homes
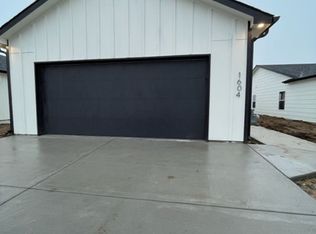
- $290,0005 bd3 ba2.1k sqft10205 W Haskell St, Wichita, KS 67209For Sale
 MLS ID #678513, Chris Lary-Cowel, RE/MAX Premier. SCKMLS as distributed by MLS GRID
 - $299,9005 bd3 ba2.4k sqft1225 N Wild Turkey Dr, Derby, KS 67037For Sale
 MLS ID #680059, Liz Amos, Elite Real Estate Experts. SCKMLS as distributed by MLS GRID
 - $299,0004 bd3 ba2.6k sqft911 N Pine Grove St, Wichita, KS 67212For Sale
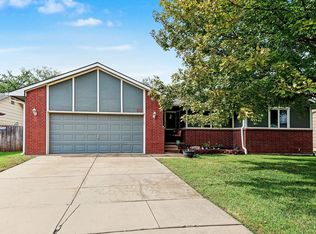 MLS ID #679991, Dana Engel, Berkshire Hathaway PenFed Realty. SCKMLS as distributed by MLS GRID
 - $310,0004 bd5 ba3.8k sqft3412 E Elmwood Dr, Wichita, KS 67218For Sale
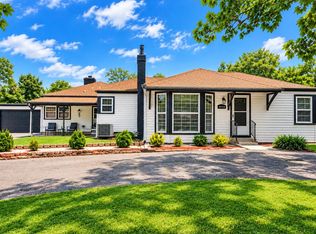 MLS ID #679785, Crystal Greer, Heritage 1st Realty. SCKMLS as distributed by MLS GRID
