Get the peaceful country feel while still being close to everything you need! This charming 2-story home with Victorian touches sits on a HUGE wooded corner lot just outside of Derby while still offering Derby schools. With mature trees providing tons of privacy, a gazebo, large deck, and an inviting front porch, there are so many spaces to relax and enjoy the outdoors. Inside, you’ll find tons of space on every level, including 4 bedrooms and 2.5 bathrooms. The recently updated kitchen opens to a spacious dining area with plenty of room for family gatherings and entertaining, plus lots of storage. If you’ve been looking for space, privacy, character, and a country feel without giving up convenience, this one checks all the boxes!
Active
$315,000
500 W White Tail St, Derby, KS 67037
4beds
2,546sqft
Single Family Onsite Built
Built in 1993
0.48 Acres Lot
$310,500 Zestimate®
$124/sqft
$-- HOA
What's special
- 78 days
- 761
- 65
Likely to sell faster than
Zillow last checked:
Listing updated:
Listed by:
Amanda Jolley 316-213-9043,
Heritage 1st Realty
Source: SCKMLS as distributed by MLS GRID,MLS#: 677203
Facts & features
Interior
Bedrooms & bathrooms
- Bedrooms: 4
- Bathrooms: 3
- Full bathrooms: 2
- 1/2 bathrooms: 1
Primary bedroom
- Description: Carpet
- Level: Upper
- Area: 260.4
- Dimensions: 18.6 x 14
Bedroom
- Description: Carpet
- Level: Upper
- Area: 125.1
- Dimensions: 9 x 13.9
Bedroom
- Description: Carpet
- Level: Upper
- Area: 124.3
- Dimensions: 11 x 11.3
Bedroom
- Description: Tile
- Level: Basement
- Area: 204.49
- Dimensions: 14.3 x 14.3
Dining room
- Description: Wood Laminate
- Level: Main
- Area: 166.8
- Dimensions: 13.9 x 12
Family room
- Description: Tile
- Level: Basement
- Area: 299
- Dimensions: 23 x 13
Kitchen
- Description: Tile
- Level: Main
- Area: 166.8
- Dimensions: 13.9 x 12
Living room
- Description: Carpet
- Level: Main
- Area: 294
- Dimensions: 21 x 14
Heating
- Forced Air, Natural Gas
Cooling
- Central Air, Electric
Appliances
- Included: Dishwasher, Disposal
- Laundry: Upper Level, Gas Dryer Hookup
Features
- Ceiling Fan(s), Walk-In Closet(s)
- Basement: Finished
- Number of fireplaces: 1
- Fireplace features: One, Living Room, Gas, Glass Doors
Interior area
- Total interior livable area: 2,546 sqft
- Finished area above ground: 1,746
- Finished area below ground: 800
Property
Parking
- Total spaces: 2
- Parking features: Attached, Garage Door Opener, Oversized
- Garage spaces: 2
Features
- Levels: Two
- Stories: 2
- Patio & porch: Deck
- Exterior features: Guttering - ALL
- Fencing: Wood
Lot
- Size: 0.48 Acres
- Features: Corner Lot, Irregular Lot, Wooded
Details
- Parcel number: 241010230201700
Construction
Type & style
- Home type: SingleFamily
- Architectural style: Traditional
- Property subtype: Single Family Onsite Built
Materials
- Frame w/Less than 50% Mas
- Foundation: Full, View Out
- Roof: Composition
Condition
- Year built: 1993
Utilities & green energy
- Gas: Natural Gas Available
- Utilities for property: Sewer Available, Natural Gas Available, Public
Community & HOA
Community
- Subdivision: WOODLAND VALLEY
HOA
- Has HOA: No
Location
- Region: Derby
Financial & listing details
- Price per square foot: $124/sqft
- Tax assessed value: $295,300
- Annual tax amount: $4,602
- Date on market: 8/7/2026
- Cumulative days on market: 79 days
- Ownership: Individual
- Road surface type: Unimproved
Estimated market value
$310,500
$295,000 - $326,000
$2,267/mo
Price history
Price history is unavailable.
Public tax history
| Year | Property taxes | Tax assessment |
|---|---|---|
| 2025 | $4,961 +19.2% | $33,960 +21.9% |
| 2024 | $4,161 -2.3% | $27,853 |
| 2023 | $4,260 +9.6% | $27,853 |
| 2022 | $3,885 +17% | -- |
| 2021 | $3,321 | -- |
| 2020 | -- | $21,977 +3.8% |
| 2019 | -- | $21,172 +5% |
| 2018 | -- | $20,160 |
| 2017 | -- | -- |
| 2016 | -- | -- |
| 2015 | -- | -- |
| 2014 | -- | -- |
| 2013 | -- | -- |
| 2012 | -- | -- |
| 2011 | -- | $17,779 0% |
| 2008 | -- | $17,780 |
| 2007 | -- | $17,780 |
| 2006 | -- | $17,780 +3% |
| 2005 | -- | $17,262 +6% |
| 2004 | -- | $16,285 |
| 2003 | -- | $16,285 +21.4% |
| 2002 | -- | $13,410 +6% |
| 2000 | -- | $12,651 |
Find assessor info on the county website
Monthly payment
Est. payment
Payment breakdown
Explore the cost of this home by adjusting the details. Changes won't be saved.Climate risks
Neighborhood: 67037
Nearby schools
Schools provided by the listing agent
- Elementary: Pleasantview
- Middle: Derby
- High: Derby
Source: SCKMLS as distributed by MLS GRID. This data may not be complete. We recommend contacting the local school district to confirm school assignments for this home.
Similar homes
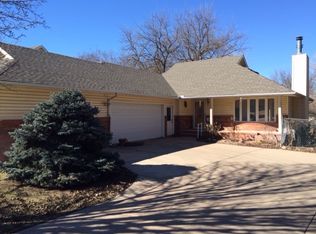
- $310,0005 bd3 ba2.4k sqft200 E Stone Path St, Derby, KS 67037For Sale
 MLS ID #680955, Casey Alexander, Vice Real Estate. SCKMLS as distributed by MLS GRID
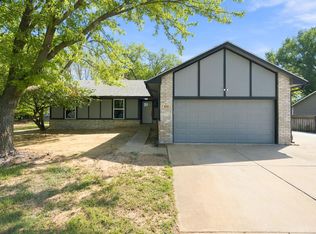
 - $299,9005 bd3 ba2.4k sqft1225 N Wild Turkey Dr, Derby, KS 67037For Sale
 MLS ID #680059, Liz Amos, Elite Real Estate Experts. SCKMLS as distributed by MLS GRID
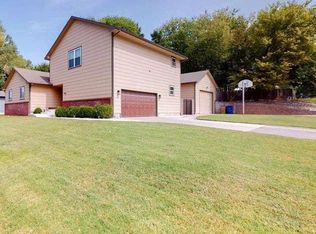
 - $320,0003 bd3 ba2.5k sqft1325 N Split Rail Ct, Derby, KS 67037For Sale
 MLS ID #678012, Terrah Todd, Real Broker, LLC. SCKMLS as distributed by MLS GRID
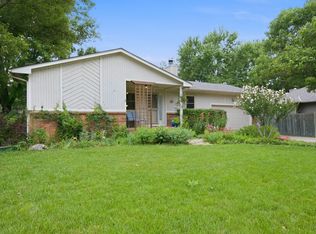
 - $290,0004 bd2 ba2.3k sqft621 N Willow Dr, Derby, KS 67037For Sale
 MLS ID #675793, Amanda Jolley, Heritage 1st Realty. SCKMLS as distributed by MLS GRID
