Finding a nearly half-acre lot is rare. Finding one at the end of a cul-de-sac with a private irrigation well, walk-in closets in every bedroom, and a neighborhood pool within walking distance? That's even rarer. This home sits on one of the largest lots in Clifton Cove and offers the perfect combination of space, storage, and lifestyle. Welcome home to this stunning 5-bedroom, 3-bathroom, 3-car garage home! From the moment you step inside, you'll appreciate the pride of ownership and thoughtful design throughout. The open-concept floor plan features a spacious living room with a beautiful fireplace, granite countertops, tall cabinetry, a walk-in pantry, and an oversized mudroom designed to keep everyday life organized. With room for everyone and all their stuff this home is proof that you really can have it all. Every bedroom features its own walk-in closet, providing exceptional storage that's hard to find in today's market. The split-bedroom floor plan offers privacy, while the spacious owner's suite features dual vanities, a soaking tub, walk-in shower, and generous walk-in closet. Downstairs, enjoy an expansive family room perfect for movie nights, game days, or entertaining guests. The projector stays with the home, so all that's missing is the popcorn! Two additional bedrooms, a bonus room ideal for an office, gym, craft room, or playroom, and abundant storage complete the lower level. The fully fenced backyard provides plenty of room for pets, entertaining, gardening, or simply enjoying your own private retreat. With the neighborhood pool currently receiving exciting updates and one of the largest lots in the subdivision, this Clifton Cove gem delivers the space, features, and lifestyle today's buyers are searching for. Schedule your private tour today!
Active
Price cut: $5K (9/17)
$430,000
6410 S Jade Ct, Derby, KS 67037
5beds
2,903sqft
Single Family Onsite Built
Built in 2020
0.47 Acres Lot
$428,100 Zestimate®
$148/sqft
$30/mo HOA
What's special
- 106 days
- 415
- 13
Zillow last checked:
Listing updated:
Listed by:
Brittanie Pechin 316-308-4623,
Heritage 1st Realty,
Asa Pechin 316-295-0681,
Heritage 1st Realty
Source: SCKMLS as distributed by MLS GRID,MLS#: 675203
Facts & features
Interior
Bedrooms & bathrooms
- Bedrooms: 5
- Bathrooms: 3
- Full bathrooms: 3
Primary bedroom
- Description: Luxury Vinyl
- Level: Main
- Area: 210
- Dimensions: 15X14
Bedroom
- Description: Carpet
- Level: Main
- Area: 159.84
- Dimensions: 14.8X10.8
Bedroom
- Description: Carpet
- Level: Main
- Area: 120
- Dimensions: 12X10
Bedroom
- Description: Carpet
- Level: Lower
- Area: 148.8
- Dimensions: 12.4X12
Bedroom
- Description: Carpet
- Level: Lower
- Area: 196.8
- Dimensions: 16X12.3
Bonus room
- Description: Carpet
- Level: Lower
- Area: 60.8
- Dimensions: 8x7.6
Dining room
- Description: Luxury Vinyl
- Level: Main
- Area: 68
- Dimensions: 10X6.8
Kitchen
- Description: Luxury Vinyl
- Level: Main
- Area: 122.76
- Dimensions: 12.4X9.9
Laundry
- Description: Luxury Vinyl
- Level: Main
- Area: 75.6
- Dimensions: 12.6X6
Living room
- Description: Luxury Vinyl
- Level: Main
- Area: 244.8
- Dimensions: 16X15.3
Recreation room
- Description: Carpet
- Level: Lower
- Area: 743.6
- Dimensions: 28.6X26
Heating
- Forced Air, Natural Gas
Cooling
- Central Air, Electric
Appliances
- Included: Dishwasher, Refrigerator, Range
- Laundry: Main Level
Features
- Ceiling Fan(s), Walk-In Closet(s), Vaulted Ceiling(s)
- Windows: Storm Window(s)
- Basement: Finished
- Number of fireplaces: 1
- Fireplace features: One
Interior area
- Total interior livable area: 2,903 sqft
- Finished area above ground: 1,529
- Finished area below ground: 1,374
Property
Parking
- Total spaces: 3
- Parking features: Attached
- Garage spaces: 3
Features
- Levels: One
- Stories: 1
- Patio & porch: Deck
- Exterior features: Guttering - ALL, Irrigation Well, Sprinkler System
- Pool features: Community
Lot
- Size: 0.47 Acres
- Features: Cul-De-Sac, Irregular Lot
Details
- Parcel number: 0872172603305028.00
Construction
Type & style
- Home type: SingleFamily
- Architectural style: Ranch
- Property subtype: Single Family Onsite Built
Materials
- Frame w/Less than 50% Mas
- Foundation: Full, View Out
- Roof: Composition
Condition
- Year built: 2020
Details
- Builder name: Superior Homes
Utilities & green energy
- Gas: Natural Gas Available
- Utilities for property: Sewer Available, Natural Gas Available, Public
Community & HOA
Community
- Features: Lake
- Subdivision: CLIFTON COVE
HOA
- Has HOA: Yes
- HOA fee: $360 annually
Location
- Region: Derby
Financial & listing details
- Price per square foot: $148/sqft
- Tax assessed value: $368,300
- Annual tax amount: $5,182
- Date on market: 6/27/2026
- Cumulative days on market: 107 days
- Ownership: Individual
- Total actual rent: 0
- Road surface type: Paved
Estimated market value
$428,100
$407,000 - $450,000
$2,918/mo
Price history
Price history is unavailable.
Public tax history
| Year | Property taxes | Tax assessment |
|---|---|---|
| 2025 | $6,710 +10% | $42,355 +14.2% |
| 2024 | $6,103 -0.1% | $37,100 +7% |
| 2023 | $6,106 +5.4% | $34,673 |
| 2022 | $5,795 +29.3% | -- |
| 2021 | $4,482 | -- |
| 2020 | -- | $1,860 +115.3% |
| 2019 | -- | $864 +75.6% |
| 2018 | -- | $492 |
| 2017 | -- | -- |
| 2016 | -- | -- |
| 2015 | -- | -- |
| 2011 | -- | $6 -98.4% |
| 2008 | -- | $368 |
| 2007 | -- | $368 |
| 2006 | -- | $368 |
Find assessor info on the county website
Monthly payment
Est. payment
Payment breakdown
Explore the cost of this home by adjusting the details. Changes won't be saved.Climate risks
Neighborhood: 67037
Nearby schools
Schools provided by the listing agent
- Elementary: Oaklawn
- Middle: Derby North
- High: Derby
Source: SCKMLS as distributed by MLS GRID. This data may not be complete. We recommend contacting the local school district to confirm school assignments for this home.
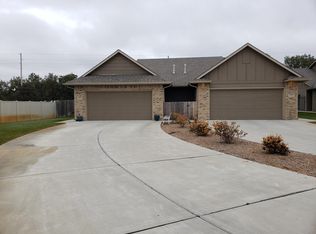
Similar homes
- $400,0004 bd4 ba3k sqft500 Sharon Ct, Derby, KS 67037For Sale
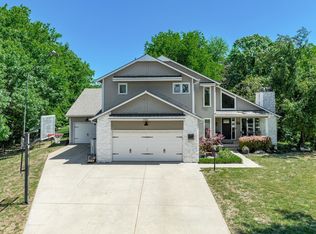 MLS ID #677113, Nicholas Weathers, Real Broker, LLC. SCKMLS as distributed by MLS GRID
 - $299,9005 bd3 ba2.4k sqft1225 N Wild Turkey Dr, Derby, KS 67037For Sale
 MLS ID #680059, Liz Amos, Elite Real Estate Experts. SCKMLS as distributed by MLS GRID
 - $545,0005 bd3 ba3.3k sqft1100 Summerchase St, Derby, KS 67037For Sale
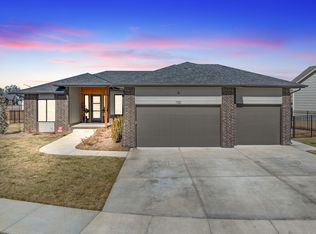 MLS ID #671423, Rhonda Lanier, Bricktown ICT Realty. SCKMLS as distributed by MLS GRID
 - $429,9005 bd3 ba2.6k sqft435 Sienna Dr, Rose Hill, KS 67133For Sale
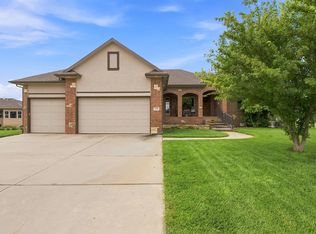 MLS ID #677171, Shana McCain, Berkshire Hathaway PenFed Realty. SCKMLS as distributed by MLS GRID
