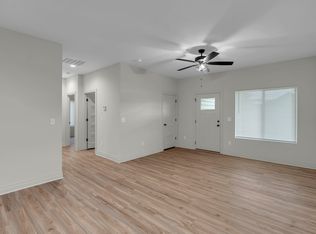
If you have been waiting for your dream home to come available, the wait is finally over!!! This stunning home is located in a quiet neighborhood, Derby school district, and situated on a large lot with 3 car side load garage access from a private cul-de-sac. You will enjoy all of the perks of a newer home with NO SPECIALS! Prepare to be captivated by the open concept floorplan, vaulted ceilings, and upgraded modern finishes. This floorplan was thoughtfully designed allowing ample space in the dining and living area to expand seating when hosting guest or large family gatherings! An unrestricted dining space is hard to find in most new home floorplans! The living area is equipped with a gas fireplace, kitchen island with seating and granite countertops, upgraded light fixtures, a gas range, stainless steel appliances, and luxury wood laminate flooring. Enjoy your morning coffee on your covered back patio with a peaceful view of mature trees. The oversized main floor laundry and mud room is located directly off of the garage and includes a drop zone! The bathroom features a luxurious design with a black chandelier hanging from the ceiling, which provides an elegant touch. The bathtub is nestled in a corner beneath a frosted window, offering privacy and natural light. The bathroom is equipped with a dual vanity with granite countertops providing a mix of black and white patterns, complementing the dark cabinetry and flooring below. The walk-in tile shower is equipped with two built in shower niches! off the Owners suite is a spacious walk-in master closet with built-in shelving! Two additional bedrooms and an additional bathroom complete the main floor. All bathrooms have been upgraded with granite countertops! The finished basement offers a large recreation room, a generously sized third bathroom with built in shelving, two additional bedrooms, and an oversized storage area! The possibilities are endless with your spacious backyard on a 0.4-acre lot! The yard has been reseeded this fall and will be ready for you to enjoy a nice green yard this coming spring! Call and schedule your showing today!
Sold-co-op w/mbr
Price Unknown
6430 S Jade Ave, Derby, KS 67037
5beds
2,620sqft
Single Family Onsite Built
Built in 2020
0.4 Acres Lot
$365,400 Zestimate®
$--/sqft
$2,809 Estimated rent
Home value
$365,400
$333,000 - $402,000
$2,809/mo
Zestimate® history
Owner options
List your home for rent
$2,809/mo
Rent Zestimate®
Find your next renter with Zillow Rental Manager. Plus, with online applications, you can quickly screen prospective tenants – for free.
$2,809/mo
Rent Zestimate®
Refinance and save
$400/mo
Est. payment
Refinancing to a lower rate could help reduce your monthly payments and save thousands over the life of the loan.
$400/mo
Est. payment
Explore your selling options
Work with a Zillow partner agent
Leverage their expertise and Zillow's premium Showcase listings to get your home seen by more buyers.
Get startedList with your own agent
Get your home in front of millions of buyers by listing it on Zillow.
Learn how to do itSell it yourself
Take full control of how buyers see your home on Zillow by listing For Sale by Owner (FSBO).
List your homeWhat's special
Zillow last checked:
Listing updated:
Listed by:
Danielle Brittain 316-655-3718,
New Door Real Estate
Bought with:
Bryce Jones, BR00229055
Source: SCKMLS as distributed by MLS GRID,MLS#: 649261
Facts & features
Interior
Bedrooms & bathrooms
- Bedrooms: 5
- Bathrooms: 3
- Full bathrooms: 3
Primary bedroom
- Description: Carpet
- Level: Main
- Area: 182
- Dimensions: 14 x 13
Bedroom
- Description: Carpet
- Level: Main
- Area: 100
- Dimensions: 10 x 10
Bedroom
- Description: Carpet
- Level: Main
- Area: 100
- Dimensions: 10 x 10
Bedroom
- Description: Carpet
- Level: Basement
- Area: 121
- Dimensions: 11 x 11
Bedroom
- Description: Carpet
- Level: Basement
- Area: 121
- Dimensions: 11 x 11
Dining room
- Description: Luxury Vinyl
- Level: Main
- Area: 120
- Dimensions: 10 x 12
Family room
- Description: Carpet
- Level: Basement
- Area: 432
- Dimensions: 24 x 18
Kitchen
- Description: Luxury Vinyl
- Level: Main
- Area: 144
- Dimensions: 12 x 12
Living room
- Description: Luxury Vinyl
- Level: Main
- Area: 288
- Dimensions: 16 x 18
Heating
- Forced Air, Natural Gas
Cooling
- Central Air, Electric
Appliances
- Included: Dishwasher, Disposal, Microwave, Range
- Laundry: Main Level
Features
- Basement: Finished
- Number of fireplaces: 1
- Fireplace features: One, Living Room, Gas, Electric
Interior area
- Total interior livable area: 2,620 sqft
- Finished area above ground: 1,365
- Finished area below ground: 1,255
Property
Parking
- Total spaces: 3
- Parking features: Attached, Garage Door Opener
- Garage spaces: 3
Features
- Levels: One
- Stories: 1
- Patio & porch: Covered
- Exterior features: Guttering - ALL, Sprinkler System
- Pool features: Community
Lot
- Size: 0.4 Acres
- Features: Corner Lot, Cul-De-Sac
Details
- Parcel number: 217260330802000
Construction
Type & style
- Home type: SingleFamily
- Architectural style: Ranch
- Property subtype: Single Family Onsite Built
Materials
- Stone, Frame w/Less than 50% Mas, Brick
- Foundation: Full, Day Light
- Roof: Composition
Condition
- Year built: 2020
Utilities & green energy
- Gas: Natural Gas Available
- Utilities for property: Sewer Available, Natural Gas Available, Public
Community & HOA
Community
- Features: Greenbelt, Lake
- Subdivision: CLIFTON COVE
HOA
- Has HOA: Yes
- HOA fee: $400 annually
Location
- Region: Derby
Financial & listing details
- Tax assessed value: $364,500
- Annual tax amount: $4,451
- Date on market: 1/9/2025
- Cumulative days on market: 157 days
- Ownership: Individual
- Road surface type: Paved
Price history
Price history is unavailable.
Public tax history
| Year | Property taxes | Tax assessment |
|---|---|---|
| 2025 | $5,131 +15.1% | $41,918 +16% |
| 2024 | $4,457 -2.2% | $36,145 |
| 2023 | $4,557 +7.1% | $36,145 |
| 2022 | $4,255 +724.2% | -- |
| 2021 | $516 | -- |
| 2020 | -- | $1,752 +102.8% |
| 2019 | -- | $864 -30.8% |
| 2018 | -- | $1,248 |
| 2017 | -- | -- |
Find assessor info on the county website
Neighborhood: 67037
Nearby homes
- $273,2003 bd2 ba1.3k sqft1719 S Jade Ct, Derby, KS 67037Off Market
- $330,2005 bd3 ba1.4k sqft6402 S Jade Ct, Derby, KS 67037Off Market
- $361,5005 bd3 ba2.7k sqft6418 S Jade Ct, Derby, KS 67037Off Market
- $335,4005 bd3 ba1.4k sqft6406 S Jade Ct, Derby, KS 67037Off Market
- $424,2005 bd3 ba3.7k sqft6405 S Jade Ave, Derby, KS 67037Off Market
- $430,0005 bd3 ba2.9k sqft6410 S Jade Ct, Derby, KS 67037For Sale
- $--4 bd3 ba2.4k sqft3122 E Sunflower Dr, Derby, KS 67037Sold
- $544,2004 bd3 ba3.4k sqft6409 S Jade Ave, Derby, KS 67037Off Market
Nearby schools
GreatSchools rating
- 4/10Derby Hills Elementary SchoolGrades: PK-5Distance: 2 mi
- 7/10Derby North Middle SchoolGrades: 6-8Distance: 3 mi
- 6/10Derby High SchoolGrades: 9-12Distance: 3.6 mi
Schools provided by the listing agent
- Elementary: Derby Hills
- Middle: Derby
- High: Derby
Source: SCKMLS as distributed by MLS GRID. This data may not be complete. We recommend contacting the local school district to confirm school assignments for this home.
Sell for more on Zillow
Get a Zillow Showcase℠ listing at no additional cost and you could sell for .
$365,400
2% more
+$7,308
With Zillow Showcase(estimated)
$372,708
Sell for more on Zillow
Get a Zillow Showcase℠ listing at no additional cost and you could sell for .
$365,400
2% more
+$7,308
With Zillow Showcase(estimated)
$372,708
- Kansas
- Sedgwick County
- Derby
- 67037
- 6430 S Jade Ave
