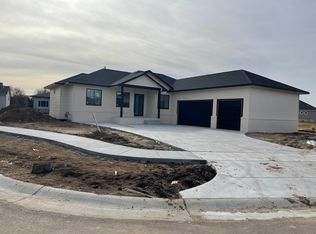
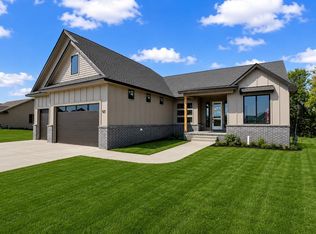
Looking for a spacious 5-bedroom home in Derby, KS with a finished basement, 3-car garage AND an assumable VA loan? Welcome to 1100 Summerchase! Located in The Oaks golf course community, this 2022-built home offers 3,337 sq ft of finished living space, 5 bedrooms, 3 bathrooms and a thoughtful split-bedroom floor plan on a .31-acre lot. Step inside to an open, light-filled living space where vaulted ceilings and beautiful wood beams bring warmth and character. An electric fireplace flanked by built-in display shelves anchors the living room, while expansive sliding doors extend the living space outdoors to the covered patio. The kitchen was designed to be the heart of the home, featuring quartz countertops, a large pantry, generous workspace and an open connection to the main living and dining areas. Just off the garage, a convenient landing zone provides a dedicated spot for shoes, bags and everyday clutter. The spacious primary suite offers a true retreat with a large walk-in closet, freestanding soaking tub and expansive walk-in shower. Even better, the main-floor laundry is conveniently positioned between the primary suite and kitchen. Two additional bedrooms and a full bathroom complete the main level. Need more room? The finished basement delivers! Two additional bedrooms, a full bathroom and a large family/rec room provide plenty of flexibility for guests, movie nights, a game room, home office or workout space. A wet bar with refrigerator makes the lower level especially well suited for entertaining. Outside, enjoy the covered patio and fenced backyard, with additional green space beyond the current fence that could potentially be incorporated into the yard. Recently planted evergreens will provide additional separation as they mature. The home also offers easy access to the yard with no more than three steps in any direction. The 3-car garage includes extensive cabinetry for storage and organization, and the home is equipped with a hard-wired security camera system and Ring doorbell. And here's a feature today's buyers won't want to overlook: qualified VA buyers may have the opportunity to assume the seller's 5.25% interest rate! If you've been searching for a 5-bedroom home for sale in Derby, Kansas, with newer construction, a finished basement, 3-car garage and room to spread out, 1100 Summerchase in The Oaks deserves a closer look.
Active
$545,000
1100 Summerchase St, Derby, KS 67037
5beds
3,337sqft
Single Family Onsite Built
Built in 2022
0.31 Acres Lot
$540,900 Zestimate®
$163/sqft
$39/mo HOA
What's special
- 184 days
- 452
- 17
Zillow last checked:
Listing updated:
Listed by:
Rhonda Lanier 316-303-6620,
Bricktown ICT Realty
Source: SCKMLS as distributed by MLS GRID,MLS#: 671423
Facts & features
Interior
Bedrooms & bathrooms
- Bedrooms: 5
- Bathrooms: 3
- Full bathrooms: 3
Primary bedroom
- Description: Carpet
- Level: Main
- Area: 182
- Dimensions: 13 x 14
Bedroom
- Description: Carpet
- Level: Main
- Area: 121
- Dimensions: 11 x 11
Bedroom
- Description: Carpet
- Level: Main
- Area: 121
- Dimensions: 11 x 11
Bedroom
- Description: Carpet
- Level: Basement
- Area: 154
- Dimensions: 14 x 11
Bedroom
- Description: Carpet
- Level: Basement
- Area: 154
- Dimensions: 14 x 11
Dining room
- Description: Luxury Vinyl
- Level: Main
- Area: 120
- Dimensions: 12 x 10
Family room
- Description: Carpet
- Level: Basement
- Area: 560
- Dimensions: 20 x 28
Kitchen
- Description: Luxury Vinyl
- Level: Main
- Area: 54
- Dimensions: 6x9
Living room
- Description: Luxury Vinyl
- Level: Main
- Area: 306
- Dimensions: 17 x 18
Storage
- Description: Concrete
- Level: Basement
Heating
- Forced Air, Natural Gas
Cooling
- Central Air, Electric
Appliances
- Included: Dishwasher, Disposal, Microwave, Range
- Laundry: Main Level, Laundry Room, 220 equipment
Features
- Ceiling Fan(s), Walk-In Closet(s), Vaulted Ceiling(s), Wet Bar
- Flooring: Laminate
- Windows: Window Coverings-All
- Basement: Finished
- Number of fireplaces: 1
- Fireplace features: One, Living Room, Electric
Interior area
- Total interior livable area: 3,337 sqft
- Finished area above ground: 1,737
- Finished area below ground: 1,600
Property
Parking
- Total spaces: 3
- Parking features: Attached, Garage Door Opener, Oversized
- Garage spaces: 3
Features
- Levels: One
- Stories: 1
- Patio & porch: Patio, Covered
- Exterior features: Guttering - ALL, Sprinkler System
- Pool features: Community
- Fencing: Wrought Iron
Lot
- Size: 0.31 Acres
- Features: Corner Lot, Standard
Details
- Parcel number: 0872293103402007.00
Construction
Type & style
- Home type: SingleFamily
- Architectural style: Contemporary
- Property subtype: Single Family Onsite Built
Materials
- Frame w/Less than 50% Mas
- Foundation: Full, Day Light
- Roof: Composition
Condition
- Year built: 2022
Details
- Builder name: Artistic
Utilities & green energy
- Gas: Natural Gas Available
- Utilities for property: Sewer Available, Natural Gas Available, Public
Community & HOA
Community
- Features: Sidewalks, Golf, Add’l Dues May Apply
- Security: Security System
- Subdivision: THE OAKS
HOA
- Has HOA: Yes
- HOA fee: $468 annually
Location
- Region: Derby
Financial & listing details
- Price per square foot: $163/sqft
- Annual tax amount: $8,139
- Date on market: 4/17/2026
- Cumulative days on market: 185 days
- Ownership: Individual
- Road surface type: Paved
Estimated market value
$540,900
$514,000 - $568,000
$3,005/mo
Price history
Price history is unavailable.
Public tax history
Tax history is unavailable.
Monthly payment
Est. payment
Payment breakdown
Explore the cost of this home by adjusting the details. Changes won't be saved.Climate risks
Neighborhood: 67037
Nearby schools
Schools provided by the listing agent
- Elementary: Derby Hills
- Middle: Derby
- High: Derby
Source: SCKMLS as distributed by MLS GRID. This data may not be complete. We recommend contacting the local school district to confirm school assignments for this home.
Similar homes
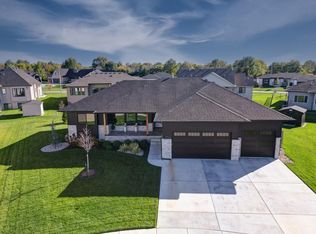
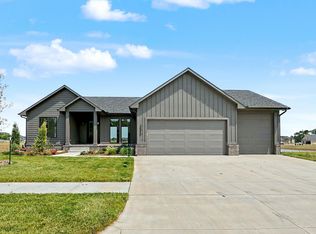
- $540,0005 bd3 ba3.1k sqft336 N Fielding St, Derby, KS 67037For Sale
 MLS ID #670993, Dan Madrigal, Berkshire Hathaway PenFed Realty. SCKMLS as distributed by MLS GRID
 - $430,0005 bd3 ba2.9k sqft6410 S Jade Ct, Derby, KS 67037For Sale
 MLS ID #675203, Brittanie Pechin, Heritage 1st Realty. SCKMLS as distributed by MLS GRID
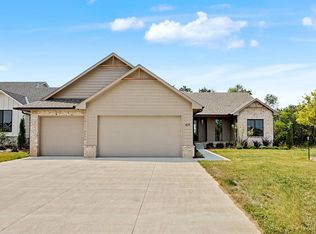
 - $525,0005 bd3 ba3k sqft409 N Fielding St, Derby, KS 67037For Sale
 MLS ID #676741, Dan Madrigal, Berkshire Hathaway PenFed Realty. SCKMLS as distributed by MLS GRID
 - $499,9005 bd3 ba1.8k sqft421 N Fielding, Derby, KS 67037For Sale
 MLS ID #670471, Dan Madrigal, Berkshire Hathaway PenFed Realty. SCKMLS as distributed by MLS GRID
